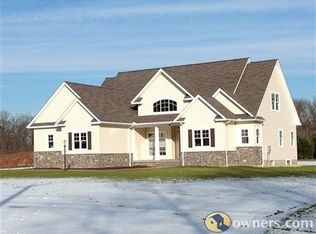
Stunning 3753 sq. ft. custom Colonial in Ellington. Situated on a level, southerly-facing, nearly-one-acre parcel, this 9 room beauty leaves nothing to the imagination. A 2-story, Atrium-and-Palladian-window, balcony foyer gives way to superb craftsmanship in every detail. Distinctive oak hardwood floors, staircase and railings, over-sized, accent, Crown and Chair rail moldings, and abundant recessed and accent lighting are but the beginning. A gorgeous, stainless-and-custom-granite kitchen with propane cook-top, over-sized center island breakfast bar, and custom, maple cabinetry is joined with an open-floor-plan design for maximum entertainment space. The off-kitchen, family room and informal dining area, embody distinctive arch access paths, an impressive, floor-to-ceiling masonry fireplace, an entertainment bar, and access to a large, rear-facing, 3-season sun room with access to a spacious, pavor patio. An off-kitchen, butler pantry, a formal, truly-impressive dining room, and an isolated, front-foyer Office add just the right mix of formality, while the tiled, off-kitchen, mud room with 1/2 bath and coat-and-boot room will handle the day-to-day. The second-floor Master suite with Atrium-window sitting area and magnificent, granite master bath - with tiled, walk-in shower and soaking tub - are truly exceptional! 3 additional, large bedrooms, a laundry room and a tastefully-finished common bath complete the second level! C/Air, propane heat, public water.
This property is not currently displayed as for sale or rent on Zillow. This may be different from what's on other websites or public sources.