Skip main navigation
Sold for $265,000
  • $265,000

    57 Midway Farms Ln, Lancaster, PA 17602

    2beds
    2,058sqft
    Townhouse
    Built in 2006
    -- sqft lot
    $304,600 Zestimate®
    $129/sqft
    $2,230 Estimated rent

    Home value

    $304,600

    $289,000 - $320,000

    $2,230/mo

    Zestimate® history
    Loading
    Loading...

    Owner options

    List your home for rent

    $2,230/mo

    Rent Zestimate®

    Find your next renter with Zillow Rental Manager. Plus, with online applications, you can quickly screen prospective tenants – for free.

    Learn more

    $2,230/mo

    Rent Zestimate®

    Refinance and save

    $1,699/mo

    Est. payment

    Refinancing to a lower rate could help reduce your monthly payments and save thousands over the life of the loan.

    See today's rates

    $1,699/mo

    Est. payment

    Explore your selling options

    Work with a Zillow partner agent

    Leverage their expertise and Zillow's premium Showcase listings to get your home seen by more buyers.

    Get started

    List with your own agent

    Get your home in front of millions of buyers by listing it on Zillow.

    Learn how to do it

    Sell it yourself

    Take full control of how buyers see your home on Zillow by listing For Sale by Owner (FSBO).

    List your home

    What's special

    Gas fireplaceOpen floor planCabinet spaceMature treesLaundry roomWalk in closetCozy gas stove
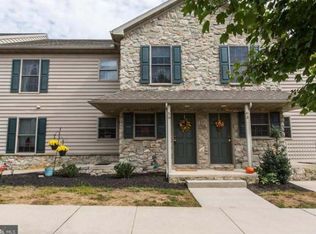
    Immaculately maintained first floor condo that is a convenient commute to everything! This 2 bedroom, 2 bath open floor plan unit will immediately feel like home. The kitchen features plenty of counter and cabinet space to please any cook and is also open to the family room to create a perfect space for entertaining. The the family room offers the warmth of a gas fireplace and loads of natural daylight through the doors opening out to the screened porch that has views of the grass common area and mature trees. It is the perfect place to start your day with a cup of coffee or end your day reading a great book! The bedrooms are both generous is size and the primary has a walk in closet and shower. The laundry room is also on the main floor and has shelving for storage. Brand new LVP flooring, ceiling fans, and wide crown molding are just a few of the beautiful finishes in this home. If you are looking for a space to entertain ALL of your friends and family look no further than the newly finished lower level with cozy gas stove and egress. Condo fee includes water, sewer, and trash in addition to common area maintenance and adds to the appeal of no stress living!

    Zillow last checked:

    Listing updated:

    Listed by:

    MICHELLE BUSH 717-945-3360,

    United Real Estate - Central PA

    Bought with:

    Carmine Rauso, 5001027

    Keller Williams Main Line

    Debbie Rauso, RS355642

    Keller Williams Main Line

    Source: Bright MLS,MLS#: PALA2048772MLS Logo

    Facts & features

    Interior

    Bedrooms & bathrooms
    • Bedrooms: 2
    • Bathrooms: 2
    • Full bathrooms: 2
    • Main level bathrooms: 2
    • Main level bedrooms: 2
    Rooms
    • Room types: Living Room, Kitchen, Laundry
    Basement
    • Area: 1000
    Heating
    • Forced Air, Natural Gas
    Cooling
    • Central Air, Electric
    Appliances
    • Included: Microwave, Dishwasher, Oven/Range - Electric, Stainless Steel Appliance(s), Gas Water Heater
    • Laundry: Main Level, Laundry Room
    Features
    • Ceiling Fan(s), Combination Dining/Living, Entry Level Bedroom, Open Floorplan
    • Flooring: Luxury Vinyl, Ceramic Tile
    • Basement: Full,Finished,Heated,Other
    • Number of fireplaces: 1
    • Fireplace features: Gas/Propane
    Interior area
    • Total structure area: 2,058
    • Total interior livable area: 2,058 sqft
    • Finished area above ground: 1,058
    • Finished area below ground: 1,000

    Property

    Parking
    • Parking features: Parking Lot
    Accessibility
    • Accessibility features: 2+ Access Exits, Accessible Entrance
    Features
    • Levels: One
    • Stories: 1
    • Patio & porch: Screened, Patio
    • Pool features: None
    Details
    • Additional structures: Above Grade, Below Grade
    • Parcel number: 3103789610057
    • Zoning: RESIDENTIAL
    • Special conditions: Standard

    Construction

    Type & style
    • Home type: Townhouse
    • Architectural style: Traditional
    • Property subtype: Townhouse
    Materials
    • Frame, Vinyl Siding
    • Foundation: Block
    Condition
    • Excellent
    • New construction: No
    • Year built: 2006

    Utilities & green energy

    • Electric: 200+ Amp Service
    • Sewer: Public Sewer
    • Water: Public
    • Utilities for property: Natural Gas Available, Cable Available

    Community & HOA

    Community
    • Security: Security System
    • Condo and coop fee: $310 monthly
    • Subdivision: Meadows Of Highland
    HOA
    • Has HOA: No
    • Amenities included: None
    • Services included: Water, Sewer, Trash, Common Area Maintenance, Maintenance Grounds
    • HOA name: Meadows Of Highland
    Location
    • Region: Lancaster
    • Municipality: EAST LAMPETER TWP

    Financial & listing details

    • Price per square foot: $129/sqft
    • Tax assessed value: $140,600
    • Annual tax amount: $2,838
    • Date on market: 3/26/2024
    • Listing agreement: Exclusive Right To Sell
    • Listing terms: Cash,Conventional
    • Exclusions: Dart Board, Basement Refrigerator, Shelf In Primary Bath
    • Ownership: Condominium

    Price history

    DateEventPrice
    6/28/2024Sold$265,000+6%$129/sqft
    Source: Bright MLS #PALA2048772 Report a problem
    3/28/2024Pending sale$250,000$121/sqft
    Source: Bright MLS #PALA2048772 Report a problem
    3/26/2024Listed for sale$250,000+13.9%$121/sqft
    Source: Bright MLS #PALA2048772 Report a problem
    9/23/2022Sold$219,500+4.5%$107/sqft
    Source: Bright MLS #PALA2023354 Report a problem
    9/7/2022Pending sale$210,000$102/sqft
    Source: Bright MLS #PALA2023354 Report a problem
    9/1/2022Listed for sale$210,000+28.9%$102/sqft
    Source: Bright MLS #PALA2023354 Report a problem
    2/13/2007Sold$162,900$79/sqft
    Source: Public Record Report a problem

    Public tax history

    YearProperty taxesTax assessment
    2025$2,914 +2.4%$140,600
    2024$2,847 +2.4%$140,600
    2023$2,781 +2.6%$140,600
    2022$2,711 $140,600
    2021$2,711 +300.8%$140,600
    2020$676 -73.6%$140,600
    2019$2,560 +290.6%$140,600
    2018$655 -76.1%$140,600 +11.1%
    2017$2,741 +1.2%$126,600
    2016$2,708 +15.1%$126,600
    2015$2,352 $126,600 -23.3%
    2014$2,352 $165,000
    2013-- $165,000
    2012-- $165,000
    2011-- $165,000
    2010-- $165,000
    2009-- $165,000
    Find assessor info on the county website

    Neighborhood: 17602

    Nearby schools

    GreatSchools rating
    Schools provided by the listing agent
    • Elementary: J. E. Fritz
    • Middle: Conestoga Valley
    • High: Conestoga Valley
    • District: Conestoga Valley

    Source: Bright MLS. This data may not be complete. We recommend contacting the local school district to confirm school assignments for this home.

    Get pre-qualified for a loan
    At Zillow Home Loans, we can pre-qualify you in as little as 5 minutes with no impact to your credit score.

    An equal housing lender. NMLS #10287.

    Sell for more on Zillow
    Get a Zillow Showcase℠ listing at no additional cost and you could sell for .
    $304,600
    2% more
    +$6,092
    With Zillow Showcase(estimated)
    $310,692