Charming, fully furnished, home in McGrath, Alaska. The former ''Mayor's Mansion''! This beautiful property is located 150 miles northwest of Anchorage in the heart of the interior. This home is approximately 2000 sq. ft. and sits on nearly 1.5 acres, offering a peaceful & picturesque setting. Experience the true Alaskan lifestyle in McGrath, surrounded by nature's tranquility.
Sold
Price Unknown
57 Minchumina Ave, Mc Grath, AK 99627
3beds
1,920sqft
Single Family Residence
Built in 1991
1.22 Acres Lot
$232,600 Zestimate®
$--/sqft
$2,434 Estimated rent
Home value
$232,600
$195,000 - $272,000
$2,434/mo
Zestimate® history
Owner options
List your home for rent
$2,434/mo
Rent Zestimate®
Find your next renter with Zillow Rental Manager. Plus, with online applications, you can quickly screen prospective tenants – for free.
$2,434/mo
Rent Zestimate®
Refinance and save
Refinancing to a lower rate could help reduce your monthly payments and save thousands over the life of the loan.
Explore your selling options
Work with a Zillow partner agent
Leverage their expertise and Zillow's premium Showcase listings to get your home seen by more buyers.
Get startedList with your own agent
Get your home in front of millions of buyers by listing it on Zillow.
Learn how to do itSell it yourself
Take full control of how buyers see your home on Zillow by listing For Sale by Owner (FSBO).
List your homeWhat's special
Zillow last checked:
Listing updated:
Listed by:
Unity Home Group,
EXP Realty, LLC Anchorage
Bought with:
Unity Home Group
EXP Realty, LLC Anchorage
Source: AKMLS,MLS#: 24-7215
Facts & features
Interior
Bedrooms & bathrooms
- Bedrooms: 3
- Bathrooms: 2
- Full bathrooms: 1
- 1/2 bathrooms: 1
Heating
- Has Heating (Unspecified Type)
Appliances
- Included: Dishwasher, Microwave, Range/Oven, Washer &/Or Dryer
Features
- Arctic Entry, Basement, Sauna, Vaulted Ceiling(s), Storage
- Flooring: Carpet, Laminate
- Basement: Unfinished
- Has fireplace: Yes
- Fireplace features: Wood Burning Stove
- Common walls with other units/homes: No Common Walls
Interior area
- Total structure area: 1,920
- Total interior livable area: 1,920 sqft
Property
Parking
- Total spaces: 2
- Parking features: RV Access/Parking, Attached, Heated Garage, No Carport
- Attached garage spaces: 2
Features
- Levels: Multi/Split
- Patio & porch: Deck/Patio
- Waterfront features: None, River Access
Lot
- Size: 1.22 Acres
- Features: City Lot
Details
- Additional structures: Greenhouse, Shed(s)
- Parcel number: 000000000
- Zoning: UNK
- Zoning description: Unknown
Construction
Type & style
- Home type: SingleFamily
- Property subtype: Single Family Residence
Materials
- Wood Frame - 2x6, See Remarks
- Foundation: Post on Pad
- Roof: Metal
Condition
- New construction: No
- Year built: 1991
Utilities & green energy
- Sewer: Crib
- Water: Public
Community & HOA
Location
- Region: Mc Grath
Financial & listing details
- Date on market: 6/14/2024
Price history
| Date | Event | Price |
|---|---|---|
| 7/12/2024 | Sold | -- |
Source:  AKMLS #24-7215 Report a problem AKMLS #24-7215 Report a problem | ||
| 6/21/2024 | Pending sale | $215,000$112/sqft |
Source: AKMLS #24-7215 Report a problem | ||
| 6/17/2024 | Listed for sale | $215,000$112/sqft |
Source: AKMLS #24-7215 Report a problem | ||
Public tax history
Tax history is unavailable.
Neighborhood: 99627
Nearby homes
- $650,00013 bd11 ba7.3k sqft2 Tonzona Ave, Mc Grath, AK 99627For Sale

- $137,0004 bd4 ba1.8k sqft49 Mespelt Ave, Mc Grath, AK 99627For Sale
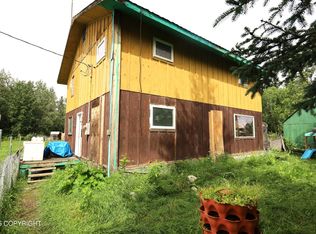
- $145,5001 bd1 ba760 sqftL42 McGrath House, Mc Grath, AK 99627Off Market
- $--6 bd8 ba3k sqft610 McGuires Dr, McGrath, AK 99627Off Market
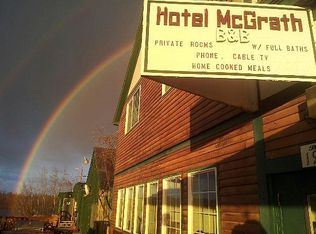
- $156,2004 bd2 ba1.9k sqft66 Chinana Ave, Mc Grath, AK 99627Off Market
- $--39.84 Acres0 Road, Mc Grath, AK 99627Sold
- $--2.92 Acres000 No Road, Remote, AK 99000Off Market
Nearby schools
GreatSchools rating
- 4/10Mcgrath SchoolGrades: PK-12Distance: 0.8 mi
Schools provided by the listing agent
- Elementary: McGrath
- Middle: McGrath
- High: McGrath
Source: AKMLS. This data may not be complete. We recommend contacting the local school district to confirm school assignments for this home.
- Alaska
- Yukon Koyukuk Borough
- McGrath
- 99627
- 57 Minchumina Ave
Nearby cities
Nearby zip codes
Other McGrath Topics
