Skip main navigation
Off market
  • $773,100

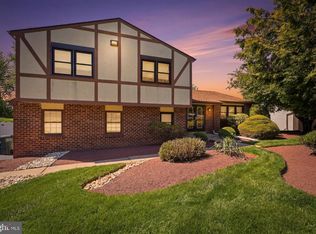
    57 Misty Meadow Dr, Richboro, PA 18954

    4beds
    3,200sqft
    SingleFamily
    Built in 1979
    0.46 Acres Lot
    $773,100 Zestimate®
    $242/sqft
    $3,983 Estimated rent

    Home value

    $773,100

    $727,000 - $819,000

    $3,983/mo

    Zestimate® history
    Loading
    Loading...

    Owner options

    List your home for rent

    $3,983/mo

    Rent Zestimate®

    Find your next renter with Zillow Rental Manager. Plus, with online applications, you can quickly screen prospective tenants – for free.

    Learn more

    $3,983/mo

    Rent Zestimate®

    Refinance and save

    $4,937/mo

    Est. payment

    Refinancing to a lower rate could help reduce your monthly payments and save thousands over the life of the loan.

    See today's rates

    $4,937/mo

    Est. payment

    Explore your selling options

    Work with a Zillow partner agent

    Leverage their expertise and Zillow's premium Showcase listings to get your home seen by more buyers.

    Get started

    List with your own agent

    Get your home in front of millions of buyers by listing it on Zillow.

    Learn how to do it

    Sell it yourself

    Take full control of how buyers see your home on Zillow by listing For Sale by Owner (FSBO).

    List your home

    What's special

    This is it ~ the home you have been waiting for totally upgraded and expanded for your pleasure!! Enter through Pella front doors to foyer with hardwood flooring, expanded kitchen with bright bay area,boasting hardwood flr , custom cabinets and backsplash, sub-zero refrigerator, double Jenn Air ovens, microwave, Instant Hot, Franke sink +wood cover,ceiling fan and doors to wrap-around deck, and custom landscaped fully fenced rear yard with beautiful hardscape. Living Room has a custom size newer Pella Bay Window. There is a large Family room with wood laminate floor and entrance to a fabulous 27 x 24 Sunroom addition featuring cathedral ceiling, skylights, Palladian windows, custom shutters, custom built-in wall unit between 2 window seat storage benches, ceiling fans, 2 storage closets, an abundance of hi-hat lighting, door to rear yard, and surround sound system. Powder Room, Office/ Bonus Room, Laundry (Meile washer/dryer)with built-in counter, large storage closets both with ceramic tiled floor The Master Bedroom has fabulous custom built-ins and outfitted closets. Updated Master Bath and 3 more generous Bedrooms. Updated Hall Bathroom with double vanity. Roof 2018, Rheem Hot Water heater 2018. Sewer pipes from Powder Room to street ~ all brand new iron (not clay) 2017, custom banisters, newer HVAC, Two heating/A/C units. Seprate one for Sunroom addition, all closets professionally outfitted. New Driveway 2019, beautiful brick walkway , whole house generator. One year Home Warranty is included. All of this in Council Rock School District. Close to Public Library, restaurants and shopping.**Garage Room = easily converted back into a full garage (door still can be opened)

    This property is off market, which means it's not currently listed for sale or rent on Zillow. This may be different from what's available on other websites or public sources.

    Facts & features

    Interior

    Bedrooms & bathrooms
    • Bedrooms: 4
    • Bathrooms: 3
    • Full bathrooms: 2
    • 1/2 bathrooms: 1
    Heating
    • Heat pump, Electric
    Cooling
    • Central
    Appliances
    • Included: Dishwasher, Dryer, Freezer, Refrigerator, Washer
    Features
    • Ceiling Fan(s), Window Treatments, Pantry, Recessed Lighting, Other, Eat-in Kitchen, Carpet, Skylight(s), Wood Floors, Master Bath(s), Breakfast Area, Upgraded Countertops, Kitchen - Gourmet, Family Room Off Kitchen, Store/Office, Stall Shower, Efficiency
    • Flooring: Tile, Carpet, Hardwood
    • Basement: Unfinished
    Interior area
    • Total interior livable area: 3,200 sqft
    • Finished area below ground: 0

    Property

    Parking
    • Total spaces: 4
    • Parking features: Garage - Attached
    Features
    • Exterior features: Stone, Vinyl, Brick
    Lot
    • Size: 0.46 Acres
    Details
    • Parcel number: 31058195
    • Special conditions: Standard

    Construction

    Type & style
    • Home type: SingleFamily
    • Architectural style: Traditional
    Materials
    • Frame
    Condition
    • Year built: 1979

    Community & HOA

    Location
    • Region: Richboro
    • Municipality: NORTHAMPTON TWP

    Financial & listing details

    • Price per square foot: $242/sqft
    • Tax assessed value: $505,059
    • Annual tax amount: $8,414

    Price history

    DateEventPrice
    8/5/2020Sold$492,000+4.9%$154/sqft
    Source: Public Record Report a problem
    6/8/2020Pending sale$469,000$147/sqft
    Source: Long & Foster Real Estate, Inc. #PABU496660 Report a problem
    6/7/2020Listed for sale$469,000$147/sqft
    Source: Long & Foster Real Estate, Inc. #PABU496660 Report a problem

    Public tax history

    YearProperty taxesTax assessment
    2025$8,414 +2.3%$41,920
    2024$8,226 +8.1%$41,920
    2023$7,610 +0.9%$41,920
    2022$7,540 +3.3%$41,920
    2021$7,302 +2.3%$41,920
    2020$7,137 +6.4%$41,920
    2018$6,710 +4%$41,920
    2017$6,451 +38.3%$41,920
    2016$4,663 $41,920
    2015-- $41,920
    2014-- $41,920
    2013-- $41,920
    2012-- $41,920
    2011-- $41,920
    2010-- $41,920
    2009-- $41,920
    2008-- $41,920
    2007-- $41,920
    2006-- $41,920
    2005-- $41,920 +300%
    2004-- $10,480
    2003-- $10,480
    2002-- $10,480
    2000-- $10,480
    Find assessor info on the county website

    Neighborhood: 18954

    Nearby schools

    GreatSchools rating
    Schools provided by the listing agent
    • Elementary: RICHBORO
    • Middle: HOLLAND JR
    • High: COUNCIL ROCK HIGH SCHOOL SOUTH
    • District: COUNCIL ROCK

    Source: The MLS. This data may not be complete. We recommend contacting the local school district to confirm school assignments for this home.

    Get a cash offer in 3 minutes
    Find out how much your home could sell for in as little as 3 minutes with a no-obligation cash offer.
    Estimated market value
    $773,100
    Get a cash offer in 3 minutes
    Find out how much your home could sell for in as little as 3 minutes with a no-obligation cash offer.
    Estimated market value
    $773,100