Charming ranch-style home in a desirable, quiet neighborhood featuring two bedrooms and a comfortable, functional layout. The interior has been newly painted and offers hardwood floors plus new laminate flooring in bath and kitchen, newer windows, and a mini-split system for efficient heating and cooling plus oil fired furnace and newer oil tank. Situated on a flat lot with plenty of garden space, the property also includes a small rear patio, an attached one-car garage, and a covered breezeway connecting the garage to the house. This a wonderful opportunity to own a well-maintained home with inviting outdoor space.
Active
Listed by: Galloway Real Estate LLC • Cynthia M Westover
$289,000
57 Morin Avenue, Keene, NH 03431
2beds
789sqft
Ranch
Built in 1951
7,841 Square Feet Lot
$280,600 Zestimate®
$366/sqft
$-- HOA
What's special
Attached one-car garageHardwood floorsNewer windowsInviting outdoor spaceSmall rear patioFlat lotComfortable functional layout
- 3 days
- 714
- 41
Zillow last checked:
Listing updated:
Listed by:
Cynthia M Westover,
Galloway Real Estate LLC 603-756-3661
Source: PrimeMLS,MLS#: 5110774
Facts & features
Interior
Bedrooms & bathrooms
- Bedrooms: 2
- Bathrooms: 1
- Full bathrooms: 1
Heating
- Oil, Forced Air, Mini Split
Cooling
- Mini Split
Appliances
- Included: Dryer, Electric Range, Refrigerator, Washer, Water Heater
- Laundry: In Basement
Features
- Kitchen/Dining
- Flooring: Hardwood, Laminate
- Basement: Concrete Floor,Full,Unfinished,Basement Stairs,Walk-Up Access
Interior area
- Total structure area: 1,648
- Total interior livable area: 789 sqft
- Finished area above ground: 789
- Finished area below ground: 0
Property
Parking
- Total spaces: 2
- Parking features: Paved, Direct Entry, Driveway, Garage, Parking Spaces 2, Covered, Attached
- Garage spaces: 1
- Has uncovered spaces: Yes
Features
- Levels: One
- Stories: 1
- Patio & porch: Covered Porch
- Exterior features: Garden
- Frontage length: Road frontage: 95
Lot
- Size: 7,841 Square Feet
- Features: City Lot, Level, Near Shopping, Near Public Transit, Near Hospital, Near School(s)
Details
- Parcel number: KEENM538L6
- Zoning description: Residential
- Special conditions: Standard
Construction
Type & style
- Home type: SingleFamily
- Architectural style: Ranch
- Property subtype: Ranch
Materials
- Wood Frame
- Foundation: Block
- Roof: Asphalt Shingle
Condition
- New construction: No
- Year built: 1951
Utilities & green energy
- Electric: 100 Amp Service, Circuit Breakers
- Sewer: Public Sewer
- Utilities for property: Cable at Site
Community & HOA
Location
- Region: Keene
Financial & listing details
- Price per square foot: $366/sqft
- Tax assessed value: $150,900
- Annual tax amount: $5,187
- Date on market: 9/21/2026
- Road surface type: Paved
Estimated market value
$280,600
$267,000 - $295,000
$2,035/mo
Price history
| Date | Event | Price |
|---|---|---|
| 9/21/2026 | Listed for sale | $289,000+109.4%$366/sqft |
Source:  PrimeMLS #5110774 Report a problem PrimeMLS #5110774 Report a problem | ||
| 7/30/2021 | Sold | $138,000-8%$175/sqft |
Source: PrimeMLS #4865001 Report a problem | ||
| 6/9/2021 | Contingent | $150,000$190/sqft |
Source: PrimeMLS #4865001 Report a problem | ||
| 6/6/2021 | Listed for sale | $150,000$190/sqft |
Source: PrimeMLS #4865001 Report a problem | ||
Public tax history
| Year | Property taxes | Tax assessment |
|---|---|---|
| 2024 | $4,990 +4.5% | $150,900 +0.8% |
| 2023 | $4,774 +2.8% | $149,700 |
| 2022 | $4,645 -0.8% | $149,700 |
| 2021 | $4,683 +8.4% | $149,700 +29.2% |
| 2020 | $4,321 -0.8% | $115,900 |
| 2019 | $4,358 +1.3% | $115,900 |
| 2018 | $4,302 -0.3% | $115,900 |
| 2017 | $4,314 +2.3% | $115,900 |
| 2016 | $4,218 +0.1% | $115,900 -10.2% |
| 2015 | $4,214 | $129,000 |
Find assessor info on the county website
Monthly payment
Est. payment
Payment breakdown
Explore the cost of this home by adjusting the details. Changes won't be saved.Climate risks
Neighborhood: 03431
Nearby schools
Schools provided by the listing agent
- Middle: Keene Middle School
- High: Keene High School
- District: Keene Sch Dst SAU #29
Source: PrimeMLS. This data may not be complete. We recommend contacting the local school district to confirm school assignments for this home.
Similar homes
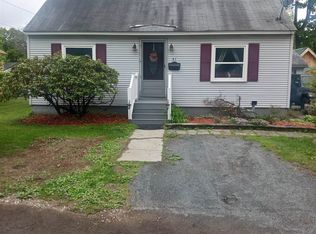
- $320,0002 bd1 ba864 sqft123 Gilsum Street, Keene, NH 03431Active
 MLS ID #5110383, Denise Whitney. PrimeMLS
 - $339,9003 bd1 ba934 sqft64 Fox Circle, Keene, NH 03431Active
 MLS ID #5108651, Max R Beebe. PrimeMLS
 - $260,0002 bd1 ba900 sqft159 Joslin Road, Surry, NH 03431Active
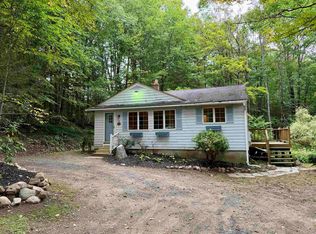 MLS ID #5109335, Shane M Moynihan. PrimeMLS
 - $314,0003 bd1 ba996 sqft21 Lorraine Street, Keene, NH 03431Active
 MLS ID #5092612, Andrea Butcher. PrimeMLS
