Skip main navigation
Off market
  • $683,400

    57 N Belcher Ave, Brockton, MA 02301

    3beds
    3,308sqft
    Single Family Residence
    Built in 1965
    0.26 Acres Lot
    $683,400 Zestimate®
    $207/sqft
    $3,745 Estimated rent

    Home value

    $683,400

    $649,000 - $718,000

    $3,745/mo

    Zestimate® history
    Loading
    Loading...

    Owner options

    List your home for rent

    $3,745/mo

    Rent Zestimate®

    Find your next renter with Zillow Rental Manager. Plus, with online applications, you can quickly screen prospective tenants – for free.

    Learn more

    $3,745/mo

    Rent Zestimate®

    Refinance and save

    $4,341/mo

    Est. payment

    Refinancing to a lower rate could help reduce your monthly payments and save thousands over the life of the loan.

    See today's rates

    $4,341/mo

    Est. payment

    Explore your selling options

    Work with a Zillow partner agent

    Leverage their expertise and Zillow's premium Showcase listings to get your home seen by more buyers.

    Get started

    List with your own agent

    Get your home in front of millions of buyers by listing it on Zillow.

    Learn how to do it

    Sell it yourself

    Take full control of how buyers see your home on Zillow by listing For Sale by Owner (FSBO).

    List your home

    What's special

    Updated kitchenMaster bedroomGranite countertopsArea shoppingOil tankFreshly paintedBrand new roof

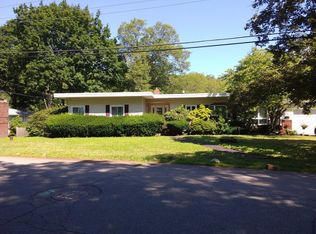
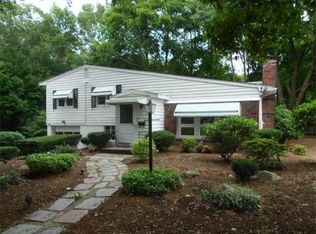
    Located in the Deep Westside of Brockton you will find this beautiful home for you and your family. Featuring a brand new roof, brand new replacement windows, Oil Tank (2020) and updated kitchen with stainless appliances and granite countertops. The master bedroom measures 17'x13', has double closets, and a private full bath. The entire house has been freshly painted and all of the hardwood flooring has been refinished with a rich dark stain. Need space? Wait until you see the amount of space in the lower level! This opportunity sits inside of a quiet subdivision and is conveniently located to the highway, area shopping and schools as well as the commuter rail. First showings will be at the Open House on 6/17 from 12-2pm. Come and take a peek. You will be glad you did.

    This property is not currently displayed as for sale or rent on Zillow. This may be different from what's on other websites or public sources.
    Zillow last checked:

    Listing updated:

    Listed by:

    Robert Chestnut 508-294-0281,

    Keller Williams Realty 508-238-5000

    Bought with:

    Jeanie E. Martins

    Martins & Associates R.E. Inc.

    Source: MLS PIN,MLS#: 73125268

    Facts & features

    Interior

    Bedrooms & bathrooms
    • Bedrooms: 3
    • Bathrooms: 3
    • Full bathrooms: 2
    • 1/2 bathrooms: 1
    Primary bedroom
    • Features: Closet, Flooring - Hardwood
    • Level: First
    • Area: 221
    • Dimensions: 17 x 13
    Bedroom 2
    • Features: Closet, Flooring - Hardwood
    • Level: First
    • Area: 130
    • Dimensions: 13 x 10
    Bedroom 3
    • Features: Closet, Flooring - Hardwood
    • Level: First
    • Area: 108
    • Dimensions: 12 x 9
    Primary bathroom
    • Features: Yes
    Bathroom 1
    • Features: Bathroom - Half, Flooring - Stone/Ceramic Tile
    • Level: First
    • Area: 16
    • Dimensions: 4 x 4
    Bathroom 2
    • Features: Bathroom - Full, Bathroom - Tiled With Shower Stall, Flooring - Stone/Ceramic Tile, Countertops - Stone/Granite/Solid, Recessed Lighting
    • Level: First
    • Area: 28
    • Dimensions: 7 x 4
    Bathroom 3
    • Features: Bathroom - Full, Bathroom - With Tub & Shower, Flooring - Stone/Ceramic Tile, Countertops - Stone/Granite/Solid
    • Level: First
    • Area: 84
    • Dimensions: 12 x 7
    Dining room
    • Features: Flooring - Hardwood
    • Level: First
    • Area: 187
    • Dimensions: 17 x 11
    Kitchen
    • Features: Flooring - Stone/Ceramic Tile, Dining Area, Countertops - Stone/Granite/Solid, Recessed Lighting, Stainless Steel Appliances
    • Level: First
    • Area: 190
    • Dimensions: 19 x 10
    Living room
    • Features: Flooring - Hardwood
    • Level: First
    • Area: 247
    • Dimensions: 19 x 13
    Heating
    • Baseboard, Oil
    Cooling
    • Central Air
    Appliances
    • Included: Tankless Water Heater, Range, Dishwasher, Microwave, Refrigerator
    • Laundry: Flooring - Stone/Ceramic Tile, First Floor, Electric Dryer Hookup, Washer Hookup
    Features
    • Recessed Lighting, Closet, Den, Play Room
    • Flooring: Tile, Hardwood, Vinyl / VCT, Flooring - Hardwood, Flooring - Vinyl
    • Doors: Insulated Doors
    • Windows: Insulated Windows
    • Basement: Full,Finished,Interior Entry,Bulkhead,Sump Pump
    • Has fireplace: No
    Interior area
    • Total structure area: 3,308
    • Total interior livable area: 3,308 sqft

    Property

    Parking
    • Total spaces: 7
    • Parking features: Attached, Paved Drive, Off Street, Paved
    • Attached garage spaces: 1
    • Uncovered spaces: 6
    Features
    • Patio & porch: Deck - Wood
    • Exterior features: Deck - Wood, Rain Gutters
    Lot
    • Size: 0.26 Acres
    • Features: Corner Lot, Level
    Details
    • Parcel number: M:031 R:202 S:,953911
    • Zoning: R1C

    Construction

    Type & style
    • Home type: SingleFamily
    • Architectural style: Ranch
    • Property subtype: Single Family Residence
    Materials
    • Frame
    • Foundation: Concrete Perimeter, Irregular
    • Roof: Shingle
    Condition
    • Year built: 1965

    Utilities & green energy

    • Electric: Circuit Breakers
    • Sewer: Public Sewer
    • Water: Public
    • Utilities for property: for Electric Range, for Electric Dryer, Washer Hookup

    Community & HOA

    Community
    • Features: Public Transportation, Shopping, Park, Golf, Medical Facility, Bike Path, Highway Access, House of Worship, Private School, Public School, T-Station
    HOA
    • Has HOA: No
    Location
    • Region: Brockton

    Financial & listing details

    • Price per square foot: $207/sqft
    • Tax assessed value: $445,100
    • Annual tax amount: $5,777
    • Date on market: 1/5/2026
    • Exclusions: Oil Reimbursement

    Price history

    DateEventPrice
    7/27/2023Sold$619,900$187/sqft
    Source: MLS PIN #73125268 Report a problem
    6/22/2023Contingent$619,900$187/sqft
    Source: MLS PIN #73125268 Report a problem
    6/15/2023Listed for sale$619,900+65.3%$187/sqft
    Source: MLS PIN #73125268 Report a problem
    9/23/2022Sold$375,000+162.2%$113/sqft
    Source: Public Record Report a problem
    12/29/2006Sold$143,000$43/sqft
    Source: Public Record Report a problem
    2/14/1995Sold$143,000$43/sqft
    Source: Public Record Report a problem

    Public tax history

    YearProperty taxesTax assessment
    2025$6,944 +18.5%$573,400 +17.6%
    2024$5,861 +1.5%$487,600 +9.5%
    2023$5,777 +0.2%$445,100 +7.8%
    2022$5,767 +7.2%$412,800 +11.3%
    2021$5,380 +1.9%$371,000 +6.5%
    2020$5,280 +3%$348,500 +5.6%
    2019$5,128 +3.7%$330,000 +7.2%
    2018$4,943 +9.2%$307,800 +9.5%
    2017$4,527 -7.3%$281,200
    2016$4,882 +3.5%$281,200 +8.2%
    2015$4,717 +2.7%$259,900 +2.6%
    2014$4,594 +8.4%$253,400 +0.9%
    2013$4,239 -2.5%$251,100 -6.8%
    2012$4,348 +7.4%$269,400 +1.8%
    2011$4,047 +5.8%$264,700 -4.7%
    2010$3,825 +14.8%$277,800 -7.5%
    2009$3,332 +1.2%$300,200 -12.5%
    2008$3,292 -2.3%$342,900 -4.4%
    2007$3,369 +3%$358,800 +4.7%
    2006$3,270 +0.2%$342,800 +11.5%
    2005$3,265 +13.6%$307,400 +23.1%
    2004$2,875 -1.3%$249,800 +8.4%
    2003$2,912 +5.9%$230,400 +16.5%
    2002$2,751 +4.9%$197,800 +36.2%
    2000$2,622 $145,200
    Find assessor info on the county website

    Neighborhood: 02301

    Nearby schools

    GreatSchools rating
    Get a cash offer in 3 minutes
    Find out how much your home could sell for in as little as 3 minutes with a no-obligation cash offer.
    Estimated market value
    $683,400
    Get a cash offer in 3 minutes
    Find out how much your home could sell for in as little as 3 minutes with a no-obligation cash offer.
    Estimated market value
    $683,400