
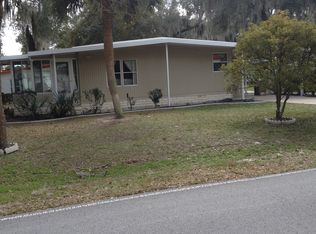
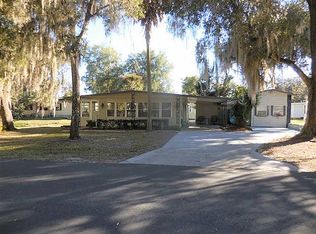
? GOLF COURSE FRONTAGE | UPDATED LIVING | ACTIVE 55+ COMMUNITY ? Welcome to 57 N. Bobwhite Rd, Wildwood, FL, located in the highly desirable Continental Country Club—a gated, golf cart-friendly 55+ community just minutes from Brownwood Paddock Square. This charming 2-bedroom, 2-bathroom home offers 970 sq ft of heated living space and 1,370 total sq ft, perfectly positioned on a golf course lot with serene fairway views. Enjoy peaceful mornings and relaxing evenings from your own backyard, where the scenery provides both privacy and a true Florida lifestyle experience. Inside, the home features a bright, open-concept layout with abundant natural light, creating a warm and inviting atmosphere. The living and dining areas flow seamlessly, making the space ideal for both everyday comfort and entertaining guests. The kitchen offers ample cabinetry and functionality, ready for your personal touch. One of the standout upgrades is the added 1-car garage, providing secure parking, extra storage, and added convenience—an uncommon and valuable feature in this community. Step outside to enjoy additional living space perfect for relaxing or hosting, all while overlooking the beautifully maintained golf course. Residents of Continental Country Club enjoy resort-style amenities, including: 18-hole championship golf course Heated pool & spa Clubhouse with restaurant & lounge Fitness center, library & activity rooms Tennis, pickleball & shuffleboard courts A vibrant calendar of social events The HOA fee of $535.49 provides access to these amenities and supports a low-maintenance, active lifestyle. Conveniently located near shopping, dining, medical facilities, and entertainment, this home offers easy access to everything in Central Florida, while maintaining a peaceful, community-centered feel. Whether you're looking for a full-time residence, seasonal retreat, or investment opportunity, this golf course home checks all the boxes. ? Don’t miss your chance to own on the golf course—schedule your private showing today!
Sold for $100,000
Zillow last checked:
Listing updated:
Bought with:
Ronda Mort, 3539537
COMPASS FLORIDA LLC
Source: Stellar MLS,MLS#: TB8496599 Originating MLS: Suncoast Tampa
Originating MLS: Suncoast Tampa
Price history
| Date | Event | Price |
|---|---|---|
| 9/10/2026 | Sold | $100,000-20%$104/sqft |
Source:  Stellar MLS #TB8496599 Report a problem Stellar MLS #TB8496599 Report a problem | ||
| 6/18/2026 | Price change | $125,000-7.4%$130/sqft |
Source: Stellar MLS #TB8496599 Report a problem | ||
| 4/11/2026 | Listed for sale | $135,000+255.3%$141/sqft |
Source: Stellar MLS #TB8496599 Report a problem | ||
| 9/27/2011 | Listing removed | $38,000$40/sqft |
Source: ERA Tom Grizzard, Inc. #G4672811 Report a problem | ||
| 9/2/2011 | Price change | $38,000-9.5%$40/sqft |
Source: ERA Tom Grizzard, Inc. #G4672811 Report a problem | ||
| 7/28/2011 | Price change | $42,000-12.5%$44/sqft |
Source: ERA Tom Grizzard, Inc. #G4672811 Report a problem | ||
| 5/21/2011 | Listed for sale | $48,000-17.9%$50/sqft |
Source: ERA Tom Grizzard, Inc. #G4672811 Report a problem | ||
| 6/16/2004 | Sold | $58,500$61/sqft |
Source: Public Record Report a problem | ||
Get a cash offer in 3 minutes
Find out how much your home could sell for in as little as 3 minutes with a no-obligation cash offer.
Estimated market value
$100,000
