Skip main navigation
Off market
  • $449,400

    57 N Brighton Ave, Upper Darby, PA 19082

    4beds
    2,436sqft
    SingleFamily
    Built in 1930
    6,098 Square Feet Lot
    $449,400 Zestimate®
    $184/sqft
    $2,603 Estimated rent

    Home value

    $449,400

    $413,000 - $485,000

    $2,603/mo

    Zestimate® history
    Loading
    Loading...

    Owner options

    List your home for rent

    $2,603/mo

    Rent Zestimate®

    Find your next renter with Zillow Rental Manager. Plus, with online applications, you can quickly screen prospective tenants – for free.

    Learn more

    $2,603/mo

    Rent Zestimate®

    Refinance and save

    $3,022/mo

    Est. payment

    Refinancing to a lower rate could help reduce your monthly payments and save thousands over the life of the loan.

    See today's rates

    $3,022/mo

    Est. payment

    Explore your selling options

    Work with a Zillow partner agent

    Leverage their expertise and Zillow's premium Showcase listings to get your home seen by more buyers.

    Get started

    List with your own agent

    Get your home in front of millions of buyers by listing it on Zillow.

    Learn how to do it

    Sell it yourself

    Take full control of how buyers see your home on Zillow by listing For Sale by Owner (FSBO).

    List your home

    What's special

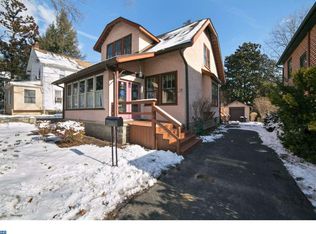
    Elegant Dutch Center Hall Colonial Home with old world charm and modern amenities. This 3 story home offers 4 bedroom 2.5 bathrooms and a detached garage. In walking distance to public transportation, shopping and restaurants.Original hardwood floors, large windows, plenty of natural sunlight and a beautiful back yard. Walk up the path to the portico and when inside you will be amazed at the size of the center hall with a stunning stair case. Entertain in the large living room with a gas fireplace built in bookcases and crown molding. A set of French doors leads you into a finished office or playroom with tongue and groove ceiling and recessed lighting. The generously sized dining room will give you and your guests plenty of room for a relaxing evening. Head into the updated kitchen with cherry cabinets, plenty of counter space and breakfast bar for more seating and storage. Kitchen offers a view of the beautiful back yard and easy access to the covered porch. Move on to the second level and you will find a master bedroom - master bath, sitting area and two large closets. Updated main bathroom. Bedrooms 2 and 3 are a nice size with plenty of storage. On to the Third level and will find an amazing finished space and perfect getaway. Being used as a family room, with a built in entertainment center and walk in closet; this converted space would be perfect for the in-laws, 4th bedroom or remain as a family room. Basement has a walk out access laundry hook up and is equipped for a workshop and offers a half bath. The fenced in back yard is private with beautiful perennials and shrubs. Long private driveway leading to a detached garage which is extra-large with plenty of space for one car and added storage offers electricity. This home won't last.

    This property is off market, which means it's not currently listed for sale or rent on Zillow. This may be different from what's available on other websites or public sources.

    Facts & features

    Interior

    Bedrooms & bathrooms
    • Bedrooms: 4
    • Bathrooms: 3
    • Full bathrooms: 2
    • 1/2 bathrooms: 1
    Heating
    • Other, Gas
    Cooling
    • Central
    Appliances
    • Included: Dishwasher
    Features
    • StallShower, CeilngFan(s)
    • Flooring: Tile, Carpet, Hardwood
    • Has fireplace: Yes
    Interior area
    • Total interior livable area: 2,436 sqft

    Property

    Parking
    • Parking features: Garage - Detached
    Features
    • Exterior features: Brick
    Lot
    • Size: 6,098 sqft
    Details
    • Parcel number: 16080051300

    Construction

    Type & style
    • Home type: SingleFamily
    Materials
    • Roof: Other
    Condition
    • Year built: 1930

    Utilities & green energy

    • Sewer: Public Sewer

    Community & neighborhood

    Location
    • Region: Upper Darby

    Other

    Other facts
    • Appliances: Oven-Self Cleaning
    • HalfBaths: 1
    • HasBodyOfWater: 0
    • IsForeClosure: 0
    • IsNewConstruction: 0
    • IsSale: 1
    • NoOfLevels: 0
    • Parking: Street, Drvwy/Off Str, 3+CarParking
    • HasPool: 0
    • HasWaterFront: 0
    • CondoFee: 0
    • CvrdParking1Spaces: 0
    • CvrdParking2Spaces: 0
    • HasWaterAccess: 0
    • HasWaterView: 0
    • HOAFee: 0
    • TotalLeasedUnits: 0
    • TotalNoOfUnits: 0
    • TotalUnfurnishedUnits: 0
    • Sewer: Public Sewer
    • Acreage: 0.14
    • Style: Dutch
    • TotalSquareFeet: 2436
    • LotDimensions: 50x125
    • Heating: Hot Water
    • ExteriorFeatures: Sidewalks, StreetLights, Fencing
    • Water: Public
    • PropertyType: Detached
    • Ownership: Fee Simple
    • Type: Detached
    • TotalTaxes: 6782
    • InteriorFeatures: StallShower, CeilngFan(s)
    • Design: 2.5-Story
    • LotSquareFootage: 6011
    • LotNumber: 478-000
    • RoomType: Main Bedroom, Second Bedroom, Fourth Bedroom, Third Bedroom, Kitchen
    • RoomDimension: Main Bedroom 1x1, Second Bedroom 1x1, Third Bedroom 1x1, Living Room 1x1, Kitchen 1x1, Dining Room 1x1, FamilyRoom 1x1, Fourth Bedroom 1x1
    • RoomLevel: Main Bedroom Upper 1, Second Bedroom Upper 1, Third Bedroom Upper 1, Living Room Main, Kitchen Main, Fourth Bedroom Third, FamilyRoom Third
    • TaxYear: 2018
    • ListingDate: 2018-04-11T00:00:00
    • Ownership: Fee Simple

    Price history

    DateEventPrice
    5/26/2018Sold$225,000$92/sqft
    Source: Public Record Report a problem
    4/14/2018Listed for sale$225,000+9.8%$92/sqft
    Source: L&F - Toll #1000382740 Report a problem
    6/5/2012Sold$205,000-4.2%$84/sqft
    Source: Public Record Report a problem
    3/8/2012Price change$214,000-0.5%$88/sqft
    Source: Weichert Realtors #5960889 Report a problem
    10/17/2011Listed for sale$215,000$88/sqft
    Source: Weichert Realtors #5960889 Report a problem

    Public tax history

    YearProperty taxesTax assessment
    2025$10,404 +3.5%$237,700
    2024$10,053 +1%$237,700
    2023$9,958 +2.8%$237,700
    2022$9,690 $237,700
    2021$9,690 +1543.8%$237,700 +120.2%
    2020$590 -91.4%$107,950
    2019$6,860 +1.2%$107,950
    2018$6,782 +1044.8%$107,950
    2017$592 -2%$107,950
    2016$605 +2%$107,950
    2015$592 $107,950
    2014$592 +2.8%$107,950
    2013$577 +2.8%$107,950
    2012$561 +0.3%$107,950
    2011$559 $107,950
    2010$559 +9.7%$107,950
    2009$510 $107,950
    2008$510 +8.3%$107,950
    2007$471 $107,950
    2006$471 -2%$107,950
    2005$480 $107,950
    2004$480 +8.5%$107,950
    2003$443 +7.9%$107,950
    2002$410 $107,950
    2000$410 $107,950

    Find assessor info on the county website

    Neighborhood: 19082

    Nearby schools

    GreatSchools rating
    Schools provided by the listing agent
    • High: U DARBY
    • District: U Darby

    Source: The MLS. This data may not be complete. We recommend contacting the local school district to confirm school assignments for this home.

    Get a cash offer in 3 minutes
    Find out how much your home could sell for in as little as 3 minutes with a no-obligation cash offer.
    Estimated market value
    $449,400
    Get a cash offer in 3 minutes
    Find out how much your home could sell for in as little as 3 minutes with a no-obligation cash offer.
    Estimated market value
    $449,400