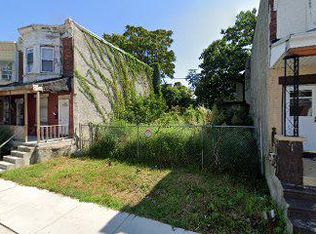
This home is offering all amenities that you want to live with by paying much more less than any other area in Philadelphia. When you walk a tour, you would see how much special attention has been given to every details of the house. The meticulously built 3 Story home offers over 2600 SQFT area to its new owner with 4 Bedrooms, 3 Custom bathrooms, Full Basement, Roof Top deck and more. Open the door to find a contemporary open floor plan complemented by quality flooring s and impeccable crown molding and custom mill work. A State-of-the-Art kitchen featuring an island, high-end Samsung Stainless Appliances, soft close Shaker style cabinetry, greets the gourmet chef and solid stone counters. Luxurious Bathrooms are appointed with imported tile, rainfall showerheads. The master suite is a peaceful haven for the owners. Extra Large Master bedroom with a bay window, and a generous walk-in closet. Directly above find your own personal roof-deck with 360-degree views of the Philadelphia skyline, excellent for home owners who enjoy entertaining their guests. Full backyard for grilling or relaxing. The house is gorgeous, the area is HOT where is close to the Drexel and UPenn, plus around the corner from shopping, restaurants, parks and trails such plenty of public transit options.
Please schedule private showing to see this amazing house.
Renter responsible for all utilities. Renters insurance required. Pets permitted with owner's approval.
House for rent
$2,650/mo
Fees may apply
57 N Conestoga St, Philadelphia, PA 19139
4beds
2,600sqft
Price may not include required fees and charges. Price shown reflects the lease term provided. Learn more|
Single family residence
Available Thu Oct 15 2026
Cats, small dogs OK
Central air
In unit laundry
What's special
Contemporary open floor planCustom mill workFull basementRoof top deckRainfall showerheadsImported tileExtra large master bedroom
- 5 days |
- -- |
- -- |
Zillow last checked:
Listing updated:
Travel times

Let’s turn your rent into credit progress
Build credit history with every on-time payment and get credit for the payment you’re already making.
Facts & features
Interior
Bedrooms & bathrooms
- Bedrooms: 4
- Bathrooms: 3
- Full bathrooms: 3
Cooling
- Central Air
Appliances
- Included: Dishwasher, Dryer, Freezer, Microwave, Oven, Range, Refrigerator, Washer
- Laundry: In Unit
Features
- Double Vanity, Handrails, Individual Climate Control, Large Closets, View, Walk In Closet
- Flooring: Linoleum/Vinyl, Tile
- Windows: Window Coverings
Interior area
- Total interior livable area: 2,600 sqft
Property
Parking
- Details: Contact manager
Features
- Exterior features: Courtyard, Kitchen island, Mirrors, No Utilities included in rent, Pet friendly, View Type: View, Walk In Closet
Details
- Parcel number: 041129500
Construction
Type & style
- Home type: SingleFamily
- Property subtype: Single Family Residence
Community & HOA
Location
- Region: Philadelphia
Financial & listing details
- Lease term: 1 Year
Price history
| Date | Event | Price |
|---|---|---|
| 7/9/2026 | Listed for rent | $2,650+6%$1/sqft |
Source: Zillow Rentals Report a problem | ||
| 9/13/2024 | Listing removed | $2,500$1/sqft |
Source: Zillow Rentals Report a problem | ||
| 7/9/2024 | Listed for rent | $2,500-5.7%$1/sqft |
Source: Zillow Rentals Report a problem | ||
| 8/8/2023 | Listing removed | -- |
Source: Zillow Rentals Report a problem | ||
| 8/4/2023 | Listed for rent | $2,650$1/sqft |
Source: Zillow Rentals Report a problem | ||
| 8/4/2023 | Listing removed | -- |
Source: Zillow Rentals Report a problem | ||
| 6/3/2023 | Listing removed | $395,000$152/sqft |
Source: | ||
| 5/23/2023 | Listed for rent | $2,650$1/sqft |
Source: Zillow Rentals Report a problem | ||
| 3/10/2023 | Listed for sale | $395,000+6483.3%$152/sqft |
Source: | ||
| 10/26/2018 | Sold | $6,000$2/sqft |
Source: Public Record Report a problem | ||
Neighborhood: Haddington
Nearby schools
GreatSchools rating
- 3/10Barry Community John SchoolGrades: PK-8Distance: 0.5 mi
- 2/10Sayre William L Middle SchoolGrades: 9-12Distance: 0.6 mi