This exceptional home offers it all — views, privacy, and a prime location. The home features a spacious great room that flows effortlessly into the kitchen and dining areas, ideal for both entertaining and everyday living. Nearly every room overlooks the water, bringing natural beauty indoors. The bedrooms are arranged in a split floor plan for added privacy, and the home has been lovingly cared for with numerous thoughtful upgrades throughout. You’ll appreciate the 12-foot ceilings with elegant crown molding and coffered details. The kitchen boasts 42-inch cabinets, granite countertops, a separate island, and a walk-in pantry — a dream for anyone who enjoys cooking and gathering with friends and family. You will enjoy the money saving features that come with having a well for irrigation water and the impact windows with both insurance and electric bills. Additional highlights include custom window treatments, a dedicated office space, and a 3-car garage. The end result is your opportunity to own a truly beautiful, sensational home. Schedule your private showing today and experience it for yourself!
Sold for $660,000
$660,000
57 N PARK CIR, PALM COAST, FL 32137
3beds
2,130sqft
Single Family Residence
Built in 2016
0.27 Acres Lot
$678,700 Zestimate®
$310/sqft
$2,853 Estimated rent
Home value
$678,700
$611,000 - $753,000
$2,853/mo
Zestimate® history
Owner options
List your home for rent
$2,853/mo
Rent Zestimate®
Find your next renter with Zillow Rental Manager. Plus, with online applications, you can quickly screen prospective tenants – for free.
$2,853/mo
Rent Zestimate®
Refinance and save
$4,540/mo
Est. payment
Refinancing to a lower rate could help reduce your monthly payments and save thousands over the life of the loan.
$4,540/mo
Est. payment
Explore your selling options
Work with a Zillow partner agent
Leverage their expertise and Zillow's premium Showcase listings to get your home seen by more buyers.
Get startedList with your own agent
Get your home in front of millions of buyers by listing it on Zillow.
Learn how to do itSell it yourself
Take full control of how buyers see your home on Zillow by listing For Sale by Owner (FSBO).
List your homeWhat's special
Dedicated office spaceGranite countertopsCustom window treatmentsWell for irrigation waterImpact windowsWalk-in pantry
Zillow last checked:
Listing updated:
Listed by:
Patsy Moden 386-864-2999,
GRAND LIVING REALTY 386-447-0800
Bought with:
DOUGLAS COLPOYS, 3085743
RE/MAX SELECT PROFESSIONALS
Source: Stellar MLS,MLS#: FC314136 Originating MLS: Flagler
Originating MLS: Flagler
Facts & features
Interior
Bedrooms & bathrooms
- Bedrooms: 3
- Bathrooms: 2
- Full bathrooms: 2
Rooms
- Room types: Attic, Great Room, Utility Room
Primary bedroom
- Features: Walk-In Closet(s)
- Level: First
- Area: 266.4 Square Feet
- Dimensions: 14.8x18
Bathroom 2
- Features: Built-in Closet
- Level: First
- Area: 121 Square Feet
- Dimensions: 11x11
Bathroom 3
- Features: Built-in Closet
- Level: First
- Area: 121 Square Feet
- Dimensions: 11x11
Kitchen
- Features: Pantry
- Level: First
- Area: 150 Square Feet
- Dimensions: 10x15
Living room
- Level: First
- Area: 323 Square Feet
- Dimensions: 17x19
Office
- Features: No Closet
- Level: First
- Area: 115.56 Square Feet
- Dimensions: 10.8x10.7
Heating
- Heat Pump, Propane
Cooling
- Central Air
Appliances
- Included: Cooktop, Dishwasher, Disposal, Dryer, Microwave, Range Hood, Washer
- Laundry: Laundry Room
Features
- Coffered Ceiling(s), Crown Molding, High Ceilings, Kitchen/Family Room Combo, Living Room/Dining Room Combo, Open Floorplan, Primary Bedroom Main Floor, Solid Surface Counters, Solid Wood Cabinets, Split Bedroom, Walk-In Closet(s)
- Flooring: Carpet, Porcelain Tile
- Doors: Sliding Doors
- Windows: ENERGY STAR Qualified Windows, Window Treatments, Hurricane Shutters/Windows
- Has fireplace: Yes
- Fireplace features: Gas, Ventless
Interior area
- Total structure area: 3,326
- Total interior livable area: 2,130 sqft
Property
Parking
- Total spaces: 3
- Parking features: Garage - Attached
- Attached garage spaces: 3
Features
- Levels: One
- Stories: 1
- Patio & porch: Covered, Front Porch, Screened
- Exterior features: Irrigation System, Lighting, Rain Gutters, Sidewalk
- Has view: Yes
- View description: Lake
- Has water view: Yes
- Water view: Lake
- Waterfront features: Lake, Lake Front, Lake Privileges
Lot
- Size: 0.27 Acres
- Dimensions: 80 x 145
Details
- Parcel number: 1511312970000000930
- Zoning: MPD
- Special conditions: None
Construction
Type & style
- Home type: SingleFamily
- Property subtype: Single Family Residence
Materials
- Block, Stucco
- Foundation: Slab
- Roof: Tile
Condition
- New construction: No
- Year built: 2016
Utilities & green energy
- Sewer: Public Sewer
- Water: Public
- Utilities for property: Cable Available, Fiber Optics, Propane, Public, Sprinkler Well, Street Lights, Underground Utilities, Water Connected
Green energy
- Energy efficient items: Appliances, Doors, HVAC, Windows
- Water conservation: Drip Irrigation
Community & HOA
Community
- Features: Dock, Fishing, Intracoastal Waterway, Lake, Clubhouse, Deed Restrictions, Dog Park, Fitness Center, Gated Community - Guard, Park, Playground, Pool, Restaurant, Sidewalks, Tennis Court(s)
- Security: Gated Community, Security Gate, Security Lights, Security System, Smoke Detector(s)
- Pet fee: $0 monthly
- Subdivision: GRAND HAVEN
HOA
- Has HOA: Yes
- Amenities included: Basketball Court, Clubhouse, Fence Restrictions, Fitness Center, Gated, Golf Course, Pickleball Court(s), Playground, Pool, Recreation Facilities, Sauna, Spa/Hot Tub, Tennis Court(s), Trail(s)
- Services included: 24-Hour Guard, Common Area Taxes, Community Pool, Manager, Recreational Facilities
- HOA fee: $28 monthly
- HOA name: Troy Railsback
- HOA phone: 386-446-6333
- Second HOA name: Grand Haven Master Association
Location
- Region: Palm Coast
Financial & listing details
- Price per square foot: $310/sqft
- Tax assessed value: $530,306
- Annual tax amount: $5,696
- Date on market: 11/16/2025
- Cumulative days on market: 5 days
- Listing terms: Cash,Conventional,VA Loan
- Ownership: Fee Simple
- Total actual rent: 0
- Road surface type: Paved
Price history
| Date | Event | Price |
|---|---|---|
| 1/20/2026 | Sold | $660,000-2.2%$310/sqft |
Source:  Stellar MLS #FC314136 Report a problem Stellar MLS #FC314136 Report a problem | ||
| 11/21/2025 | Pending sale | $675,000$317/sqft |
Source: Stellar MLS #FC314136 Report a problem | ||
| 11/17/2025 | Listed for sale | $675,000-15.6%$317/sqft |
Source: Stellar MLS #FC314136 Report a problem | ||
| 7/20/2015 | Sold | $800,000+742.1%$376/sqft |
Source: Public Record Report a problem | ||
| 10/8/2014 | Price change | $95,000-9.5%$45/sqft |
Source: RE/MAX OCEANSIDE #201003 Report a problem | ||
| 12/19/2013 | Listed for sale | $105,000+27.3%$49/sqft |
Source: RE/MAX OCEANSIDE #201003 Report a problem | ||
| 6/12/2013 | Sold | $82,500-16.7%$39/sqft |
Source: Agent Provided Report a problem | ||
| 3/2/2013 | Listed for sale | $99,000$46/sqft |
Source: PALM WEST HOME REALTY INC. #194622 Report a problem | ||
Public tax history
| Year | Property taxes | Tax assessment |
|---|---|---|
| 2024 | $8,499 +4% | $346,522 +3% |
| 2023 | $8,171 +2.9% | $336,429 +3% |
| 2022 | $7,941 +2.3% | $326,630 +3% |
| 2021 | $7,764 +0.8% | $317,117 +1.4% |
| 2020 | $7,700 +1.5% | $312,739 +2.3% |
| 2019 | $7,588 +0.2% | $305,708 +1.9% |
| 2018 | $7,571 +1.6% | $300,008 +2.1% |
| 2017 | $7,455 | $293,837 +389.7% |
| 2016 | $7,455 +112.9% | $60,000 |
| 2015 | $3,502 -0.4% | $60,000 +3.4% |
| 2014 | $3,518 | $58,000 +39.8% |
| 2013 | -- | $41,500 -7.8% |
| 2012 | -- | $45,000 -18.2% |
| 2011 | -- | $55,000 -26.7% |
| 2010 | -- | $75,000 -50% |
| 2009 | -- | $150,000 -9.1% |
| 2008 | -- | $165,000 -8.3% |
| 2007 | -- | $180,000 -5.3% |
| 2006 | -- | $190,000 +86.3% |
| 2005 | -- | $102,000 +14.3% |
| 2004 | -- | $89,200 |
Find assessor info on the county website
Neighborhood: 32137
Nearby homes
- $824,3004 bd3 ba3.5k sqft59 N Park Cir, Palm Coast, FL 32137Off Market

- $999,0003 bd3 ba2.9k sqft55 N Park Cir, Palm Coast, FL 32137Sold

- $740,100-- bd2 ba2.8k sqft61 N Park Cir, Palm Coast, FL 32137Off Market
- $775,0004 bd3 ba2.8k sqft56 N Park Cir, Palm Coast, FL 32137Sold
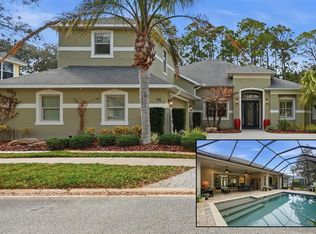
- $752,2004 bd4 ba3.2k sqft58 N Park Cir, Palm Coast, FL 32137Off Market
- $1,089,2004 bd3 ba3.2k sqft51 N Park Cir, Palm Coast, FL 32137Off Market
- $871,4004 bd5 ba3.5k sqft52 N Park Cir, Palm Coast, FL 32137Off Market
- $790,0005 bd6 ba3.7k sqft60 N Park Cir, Palm Coast, FL 32137Sold
Nearby schools
GreatSchools rating
- 8/10Old Kings Elementary SchoolGrades: PK-5Distance: 5.7 mi
- 5/10Matanzas High SchoolGrades: 8-12Distance: 5 mi
- 7/10Indian Trails Middle SchoolGrades: 6-8Distance: 5.3 mi
Schools provided by the listing agent
- High: Matanzas High
Source: Stellar MLS. This data may not be complete. We recommend contacting the local school district to confirm school assignments for this home.
Get a cash offer in 3 minutes
Find out how much your home could sell for in as little as 3 minutes with a no-obligation cash offer.
Estimated market value
$678,700
Get a cash offer in 3 minutes
Find out how much your home could sell for in as little as 3 minutes with a no-obligation cash offer.
Estimated market value
$678,700
- Florida
- Flagler County
- Palm Coast
- 32137
- 57 N PARK CIR
Nearby cities
Nearby zip codes
Other Palm Coast Topics
