Skip main navigation
Sold for $295,000
  • $295,000

    57 N Repauno Ave, Gibbstown, NJ 08027

    4beds
    1,622sqft
    Single Family Residence
    Built in 1915
    7,000 Square Feet Lot
    $303,600 Zestimate®
    $182/sqft
    $2,907 Estimated rent

    Home value

    $303,600

    $276,000 - $334,000

    $2,907/mo

    Zestimate® history
    Loading
    Loading...

    Owner options

    List your home for rent

    $2,907/mo

    Rent Zestimate®

    Find your next renter with Zillow Rental Manager. Plus, with online applications, you can quickly screen prospective tenants – for free.

    Learn more

    $2,907/mo

    Rent Zestimate®

    Refinance and save

    $2,122/mo

    Est. payment

    Refinancing to a lower rate could help reduce your monthly payments and save thousands over the life of the loan.

    See today's rates

    $2,122/mo

    Est. payment

    Explore your selling options

    Work with a Zillow partner agent

    Leverage their expertise and Zillow's premium Showcase listings to get your home seen by more buyers.

    Get started

    List with your own agent

    Get your home in front of millions of buyers by listing it on Zillow.

    Learn how to do it

    Sell it yourself

    Take full control of how buyers see your home on Zillow by listing For Sale by Owner (FSBO).

    List your home

    What's special

    Remodeled kitchenBasketball padTan vinyl privacy fenceBuilt-in microwaveStainless steel rangeGleaming hardwood floorsPowder room
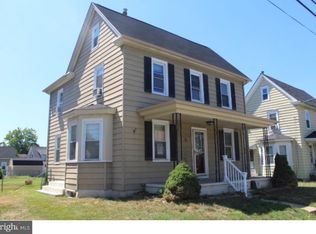
    Adorable & Affordable 4-Bedroom Home with Spacious Fenced Yard! This charming 4-bedroom, 1.5-bath home is packed with character and updates—perfect for first-time buyers, growing families, or anyone looking for a great value! With very reasonable taxes ($4,028) and a host of features, this home is a must-see. Step onto the welcoming covered front porch, ideal for relaxing on summer evenings. Inside, you're greeted by a sun-filled living room featuring gleaming hardwood floors that lead you into the heart of the home. The remodeled kitchen is designed for modern living with granite countertops, a tile backsplash, breakfast bar, built-in microwave, stainless steel range, and dishwasher. It opens seamlessly into the spacious dining room, perfect for family meals and entertaining. A convenient powder room and laundry room are located just off the kitchen, with access to the large, fully fenced backyard—complete with a tan vinyl privacy fence, patio area, basketball pad, and a shed for outdoor storage. The main floor also features a large bedroom that could easily serve as a home office or family room. Upstairs, you'll find three roomy bedrooms and a large full bathroom. Need storage? You'll love the walk-up attic and a full unfinished basement with plenty of space to organize and store. Additional highlights: Room to add a driveway on the right side of the home Located near I-295, PA and DE bridges Just 18 minutes to Philadelphia International Airport Schedule your private showing today and make this adorable and affordable home your own!

    Zillow last checked:

    Listing updated:

    Listed by:

    Nichole Arnold 856-217-3050,

    Keller Williams Hometown

    Bought with:

    Dawn Proto, 8934687

    BHHS Fox & Roach-Mullica Hill North

    Source: Bright MLS,MLS#: NJGL2060956MLS Logo

    Facts & features

    Interior

    Bedrooms & bathrooms
    • Bedrooms: 4
    • Bathrooms: 2
    • Full bathrooms: 1
    • 1/2 bathrooms: 1
    • Main level bathrooms: 1
    • Main level bedrooms: 1
    Basement
    • Area: 0
    Heating
    • Baseboard, Oil
    Cooling
    • Window Unit(s), Ductless, Electric
    Appliances
    • Included: Microwave, Dishwasher, Dryer, Self Cleaning Oven, Refrigerator, Stainless Steel Appliance(s), Washer, Water Heater, Electric Water Heater
    • Laundry: Main Level
    Features
    • Bathroom - Tub Shower, Ceiling Fan(s), Combination Kitchen/Dining, Floor Plan - Traditional, Upgraded Countertops
    • Flooring: Carpet, Hardwood, Wood
    • Basement: Full,Unfinished
    • Has fireplace: No
    Interior area
    • Total structure area: 1,622
    • Total interior livable area: 1,622 sqft
    • Finished area above ground: 1,622
    • Finished area below ground: 0

    Property

    Parking
    • Parking features: On Street, Alley Access
    • Has uncovered spaces: Yes
    Accessibility
    • Accessibility features: None
    Features
    • Levels: Two
    • Stories: 2
    • Patio & porch: Patio, Porch
    • Exterior features: Sidewalks, Street Lights
    • Pool features: None
    • Fencing: Full,Vinyl,Back Yard
    Lot
    • Size: 7,000 sqft
    • Dimensions: 50.00 x 140.00
    Details
    • Additional structures: Above Grade, Below Grade
    • Parcel number: 070004300007
    • Zoning: RES
    • Special conditions: Standard

    Construction

    Type & style
    • Home type: SingleFamily
    • Architectural style: Colonial
    • Property subtype: Single Family Residence
    Materials
    • Aluminum Siding
    • Foundation: Brick/Mortar, Stone
    • Roof: Asphalt
    Condition
    • Good
    • New construction: No
    • Year built: 1915

    Utilities & green energy

    • Sewer: Public Sewer
    • Water: Public
    • Utilities for property: Cable Connected, Natural Gas Available, Cable

    Community & neighborhood

    Location
    • Region: Gibbstown
    • Subdivision: None Available
    • Municipality: GREENWICH TWP

    Other

    Other facts
    • Listing agreement: Exclusive Right To Sell
    • Ownership: Fee Simple

    Price history

    DateEventPrice
    8/29/2025Sold$295,000+7.3%$182/sqft
    Source: Bright MLS #NJGL2060956 Report a problem
    8/11/2025Pending sale$275,000$170/sqft
    Source: Bright MLS #NJGL2060956 Report a problem
    8/5/2025Listed for sale$275,000$170/sqft
    Source: Bright MLS #NJGL2060956 Report a problem

    Public tax history

    YearProperty taxesTax assessment
    2025$4,028 $117,000
    2024$4,028 +5.5%$117,000
    2023$3,817 -0.1%$117,000
    2022$3,819 +1.1%$117,000
    2021$3,779 -1.4%$117,000
    2020$3,834 +11.6%$117,000 +8.4%
    2019$3,436 $107,900
    2018$3,436 +3.6%$107,900
    2017$3,316 +3.3%$107,900
    2016$3,209 +4.5%$107,900
    2015$3,071 +2.1%$107,900
    2014$3,008 -6.1%$107,900
    2013$3,203 +10.3%$107,900 +40.7%
    2012$2,903 -2.5%$76,700
    2011$2,977 +4.8%$76,700
    2010$2,842 +7.8%$76,700
    2009$2,635 $76,700
    2008-- $76,700
    2007-- $76,700
    2006-- $76,700
    2005-- $76,700
    2004-- $76,700
    2003-- $76,700
    2002-- $76,700
    2001-- $76,700

    Find assessor info on the county website

    Neighborhood: 08027

    Nearby schools

    GreatSchools rating
    Schools provided by the listing agent
    • Elementary: Broad Street
    • Middle: Nehaunsey
    • High: Paulsboro H.s.
    • District: Greenwich Township Public Schools

    Source: Bright MLS. This data may not be complete. We recommend contacting the local school district to confirm school assignments for this home.

    Get a cash offer in 3 minutes
    Find out how much your home could sell for in as little as 3 minutes with a no-obligation cash offer.
    Estimated market value
    $303,600
    Get a cash offer in 3 minutes
    Find out how much your home could sell for in as little as 3 minutes with a no-obligation cash offer.
    Estimated market value
    $303,600