Skip main navigation
Sold for $725,000
  • $725,000

    57 N St NW #Penthouse 402, Washington, DC 20001

    1beds
    1,139sqft
    Condominium
    Built in 1906
    -- sqft lot
    $716,700 Zestimate®
    $637/sqft
    $2,343 Estimated rent

    Home value

    $716,700

    $667,000 - $767,000

    $2,343/mo

    Zestimate® history
    Loading
    Loading...

    Owner options

    List your home for rent

    $2,343/mo

    Rent Zestimate®

    Find your next renter with Zillow Rental Manager. Plus, with online applications, you can quickly screen prospective tenants – for free.

    Learn more

    $2,343/mo

    Rent Zestimate®

    Refinance and save

    $3,458/mo

    Est. payment

    Refinancing to a lower rate could help reduce your monthly payments and save thousands over the life of the loan.

    See today's rates

    $3,458/mo

    Est. payment

    Explore your selling options

    Work with a Zillow partner agent

    Leverage their expertise and Zillow's premium Showcase listings to get your home seen by more buyers.

    Get started

    List with your own agent

    Get your home in front of millions of buyers by listing it on Zillow.

    Learn how to do it

    Sell it yourself

    Take full control of how buyers see your home on Zillow by listing For Sale by Owner (FSBO).

    List your home

    What's special

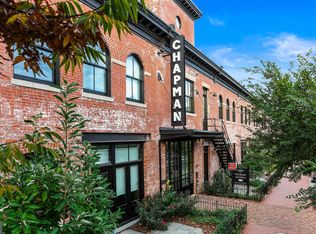
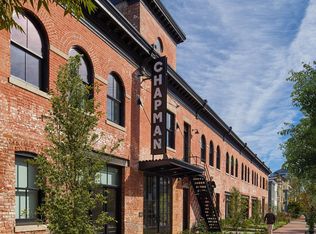
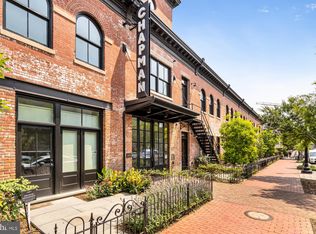
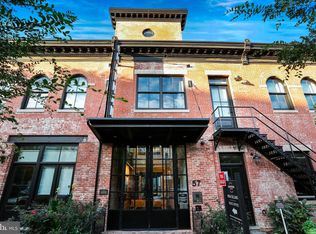
    Now Available. A unique, one-of-a-kind Penthouse 1 Bed/ Den / 2 Bath Loft with 2 private outdoor faces. Comes with 1 assigned secure garage parking (EV charge included) and 1 assigned storage cage. This residence is located on top of the historic former horse stable, which was re-imagined and repurposed back in 2018 by Studios 27 (you will find the original 1906 brickwork throughout the community). Owners have installed custom lighting and designs specific to residence 402. The engineered wide plank oak flooring is in mint condition, alongside stainless steel Bosch appliances and a Miele washer/dryer. New owners will appreciate the open floor plan and duplex layout, which is perfect for entertaining and city living at its best. The meticulously maintained private green outdoor spaces and large double pane windows also create that extended living, adding lots of natural light throughout. The primary bedroom provides 15' ceilings. This top-floor, end unit will be your own private Oasis.

    Zillow last checked:

    Listing updated:

    Listed by:

    Jordan M Aquino 202-251-2239,

    McWilliams/Ballard Inc.

    Bought with:

    Jordan M Aquino

    McWilliams/Ballard Inc.

    Source: Bright MLS,MLS#: DCDC2185728MLS Logo

    Facts & features

    Interior

    Bedrooms & bathrooms
    • Bedrooms: 1
    • Bathrooms: 1
    • Full bathrooms: 1
    • Main level bathrooms: 1
    • Main level bedrooms: 1
    Rooms
    • Room types: Den
    Den
    • Features: Recessed Lighting
    • Level: Main
    Heating
    • Central, Electric
    Cooling
    • Central Air, Electric
    Appliances
    • Included: Electric Water Heater
    • Laundry: Dryer In Unit, Washer In Unit, In Unit
    Features
    • Flooring: Engineered Wood
    • Has basement: No
    • Has fireplace: No
    • Common walls with other units/homes: 1 Common Wall,No One Above
    Interior area
    • Total structure area: 1,139
    • Total interior livable area: 1,139 sqft
    • Finished area above ground: 1,139
    • Finished area below ground: 0

    Property

    Parking
    • Total spaces: 1
    • Parking features: Storage, Covered, Garage Door Opener, Basement, Assigned, Electric Vehicle Charging Station(s), Garage
    • Attached garage spaces: 1
    • Details: Assigned Parking, Assigned Space #: P-51
    Accessibility
    • Accessibility features: Accessible Hallway(s)
    Features
    • Levels: Two
    • Stories: 2
    • Pool features: None
    Lot
    • Features: Chillum-Urban Land Complex
    Details
    • Additional structures: Above Grade, Below Grade
    • Parcel number: 0617//2102
    • Zoning: 5
    • Special conditions: Standard

    Construction

    Type & style
    • Home type: Condo
    • Architectural style: Loft
    • Property subtype: Condominium
    • Attached to another structure: Yes
    Materials
    • Block, Brick Front, Combination, Concrete
    • Roof: Unknown
    Condition
    • New construction: No
    • Year built: 1906
    • Major remodel year: 2018
    Details
    • Builder name: Four Points LLC

    Utilities & green energy

    • Sewer: Public Septic
    • Water: Public
    Green energy
    • Energy efficient items: Appliances

    Community & HOA

    Community
    • Security: Exterior Cameras, Carbon Monoxide Detector(s), Main Entrance Lock, Monitored, Security System, Desk in Lobby
    • Condo and coop fee: $871 monthly
    • Subdivision: Truxton Circle
    HOA
    • Has HOA: No
    • Amenities included: Clubhouse, Concierge
    • Services included: Common Area Maintenance, Maintenance Structure, Insurance, Maintenance Grounds, Management, Pest Control, Reserve Funds, Snow Removal, Trash, Water, Sewer, Security
    Location
    • Region: Washington

    Financial & listing details

    • Price per square foot: $637/sqft
    • Tax assessed value: $852,940
    • Annual tax amount: $6,419
    • Date on market: 3/16/2025
    • Listing agreement: Exclusive Agency
    • Ownership: Condominium

    Price history

    DateEventPrice
    4/25/2025Sold$725,000+0%$637/sqft
    Source: Bright MLS #DCDC2185728 Report a problem
    4/12/2025Pending sale$724,900$636/sqft
    Source: Bright MLS #DCDC2185728 Report a problem
    3/24/2025Contingent$724,900$636/sqft
    Source: Bright MLS #DCDC2185728 Report a problem
    3/16/2025Listed for sale$724,900-9.4%$636/sqft
    Source: Bright MLS #DCDC2185728 Report a problem
    1/12/2025Listing removed$799,900$702/sqft
    Source: Bright MLS #DCDC2169460 Report a problem
    11/29/2024Listed for sale$799,900$702/sqft
    Source: Bright MLS #DCDC2169460 Report a problem

    Public tax history

    Tax history is unavailable.

    Neighborhood: Truxton Circle

    Nearby schools

    GreatSchools rating
    Schools provided by the listing agent
    • District: District Of Columbia Public Schools

    Source: Bright MLS. This data may not be complete. We recommend contacting the local school district to confirm school assignments for this home.

    Get a cash offer in 3 minutes
    Find out how much your home could sell for in as little as 3 minutes with a no-obligation cash offer.
    Estimated market value
    $716,700
    Get a cash offer in 3 minutes
    Find out how much your home could sell for in as little as 3 minutes with a no-obligation cash offer.
    Estimated market value
    $716,700