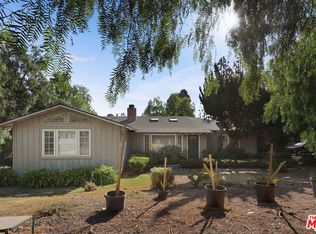
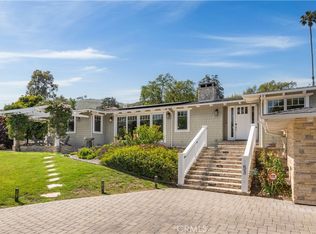
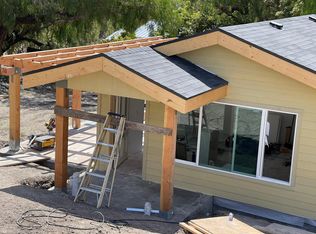
Rarely does a property come along that offers this combination of luxury, privacy, equestrian living, and self-sufficiency in the heart of Rancho Palos Verdes. Welcome to 57 Narcissa Drive in the gorgeous gated community of Portuguese Bend! Beautifully updated throughout, the home showcases gorgeous custom details, hardwood flooring, a chef's kitchen, and distinctive Palos Verdes stone accents mined directly from the property. Thoughtful modern conveniences include air conditioning, smart thermostats, a whole-home water filtration system, and an abundance of indoor and outdoor storage. Step outside and discover a private retreat created for entertaining and enjoying the land. The backyard features a built-in BBQ, drought-tolerant landscaping, plentiful exotic fruiting trees, and dedicated garden beds ready for growing your own vegetables. For the equestrian, this is an increasingly rare opportunity to keep up to two horses at home, with a horse corral, dedicated barn storage for hay and tack, and plenty of room for your trailer and RV. This property brings the Palos Verdes equestrian lifestyle right to your own backyard. Equally impressive is the property's exceptional self-sufficiency. Solar panels with battery storage, propane, and a backup generator provide energy independence, while a 3,500-gallon reclaimed-water storage tank allows water to be reused for exterior irrigation. Private, gated, beautifully appointed, and uniquely connected to the land, 57 Narcissa Drive offers something increasingly difficult to find: a luxury Palos Verdes estate where horses, gardens, entertaining, sustainability, and modern comfort come together in one extraordinary property.
House for rent
$10,500/moFees may apply
57 Narcissa Dr, Rancho Palos Verdes, CA 90275
3beds
2,759sqft
Price may not include required fees and charges. Learn more|
Singlefamily
Available now
Air conditioner, central air
In unit laundry
2 Garage spaces parking
Central, propane, wood
What's special
Horse corralPrivate gatedBeautifully updated throughoutPlentiful exotic fruiting treesSmart thermostatsBeautifully appointedBackup generator
- 15 days |
- -- |
- -- |
Zillow last checked:
Listing updated:
Travel times

Let’s turn your rent into credit progress
Build credit history with every on-time payment and get credit for the payment you’re already making.
Facts & features
Interior
Bedrooms & bathrooms
- Bedrooms: 3
- Bathrooms: 3
- Full bathrooms: 2
- 3/4 bathrooms: 1
Rooms
- Room types: Bedroom, Dining Room, Entry/Foyer, Kitchen, Laundry, Living Room, Office, Primary Bathroom, Primary Bedroom, Retreat, Utility Room, Wine Cellar, Workshop
Heating
- Central, Propane, Wood
Cooling
- Air Conditioner, Central Air
Appliances
- Included: Barbecue, Convection Oven, Dishwasher, Double Oven, Dryer, Freezer, Garbage Disposal, Microwave Oven, Propane Water Heater, Range, Range Hood, Refrigerator, Stove, Washer, Water Heater, Water Purifier
- Laundry: In Unit, Inside, Laundry Room
Features
- Bar, Beamed Ceilings, Bedroom on Main Level, Built-in Features, Dressing Area, High Ceilings, Main Level Primary, Pantry, Pantry, Primary Suite, Quartz Counters, Recessed Lighting, Separate/Formal Dining Room, Unfurnished, Utility Room, Walk-In Closet(s), Wet Bar, Wine Cellar, Workshop
- Flooring: Wood
- Has basement: Yes
- Has fireplace: Yes
Interior area
- Total interior livable area: 2,759 sqft
Property
Parking
- Total spaces: 2
- Parking features: Covered, Driveway, Garage, Open, Private
- Has garage: Yes
- Has uncovered spaces: Yes
- Details: Contact manager
Features
- Stories: 1
- Patio & porch: Covered
- Exterior features: Barbecue, Basement, Courtyard, Dressing Area, Garden, Hiking, Horse Property, Lighting, Lot Over 40000 Sqft, Mountainous, Preserve/Public Land, Primary Suite, Quartz Counters, Ranch, Ravine, Separate/Formal Dining Room, Trees, Unfurnished, Utility Room, Walk-In Closet(s), Wine Cellar, Yard
- Pool features: Contact manager
- Has view: Yes
- View description: Courtyard, Hills, Mountain(s), Neighborhood, Orchard
Lot
- Features: Back Yard, Front Yard, Garden, Irregular Lot, Landscaped, Level, Orchard(s), Private, Secluded, Sloped, Sloped Up
Details
- Additional structures: Garage(s), Stable(s), Workshop
- Parcel number: 7572010009
Construction
Type & style
- Home type: SingleFamily
- Architectural style: Craftsman
- Property subtype: SingleFamily
Materials
- Roof: Metal
Condition
- Year built: 1965
Utilities & green energy
- Utilities for property: Water
Community & HOA
Community
- Features: Gated, Stable(s)
- Security: Gated Community
HOA
- Amenities included: Barbecue, Gated, Laundry, Parking, Stable(s), Trail(s)
Location
- Region: Rancho Palos Verdes
Financial & listing details
- Lease term: 12 Months,24 Months,Negotiable
Price history
| Date | Event | Price |
|---|---|---|
| 8/12/2026 | Listed for rent | $10,500$4/sqft |
Source: CRMLS #PV26174728 Report a problem | ||
| 2/6/2013 | Sold | $1,300,000$471/sqft |
Source: Public Record Report a problem | ||
| 1/4/2013 | Listed for sale | $1,300,000$471/sqft |
Source: Team South Bay Realty #SB13000136 Report a problem | ||
Neighborhood: 90275
Nearby schools
GreatSchools rating
- 9/10Point Vicente Elementary SchoolGrades: K-5Distance: 2.1 mi
- 7/10Miraleste Intermediate SchoolGrades: 6-8Distance: 2.5 mi
- 10/10Palos Verdes Peninsula High SchoolGrades: 9-12Distance: 2.1 mi