Skip main navigation
Off market
Street View
  • $879,300

    57 Naticook Ave, Litchfield, NH 03052

    4beds
    3,030sqft
    SingleFamily
    Built in 1997
    1.72 Acres Lot
    $879,300 Zestimate®
    $290/sqft
    $4,606 Estimated rent

    Home value

    $879,300

    $835,000 - $932,000

    $4,606/mo

    Zestimate® history
    Loading
    Loading...

    Owner options

    List your home for rent

    $4,606/mo

    Rent Zestimate®

    Find your next renter with Zillow Rental Manager. Plus, with online applications, you can quickly screen prospective tenants – for free.

    Learn more

    $4,606/mo

    Rent Zestimate®

    Refinance and save

    $5,793/mo

    Est. payment

    Refinancing to a lower rate could help reduce your monthly payments and save thousands over the life of the loan.

    See today's rates

    $5,793/mo

    Est. payment

    Explore your selling options

    Work with a Zillow partner agent

    Leverage their expertise and Zillow's premium Showcase listings to get your home seen by more buyers.

    Get started

    List with your own agent

    Get your home in front of millions of buyers by listing it on Zillow.

    Learn how to do it

    Sell it yourself

    Take full control of how buyers see your home on Zillow by listing For Sale by Owner (FSBO).

    List your home

    What's special

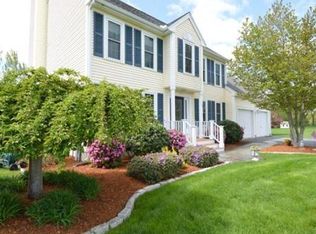
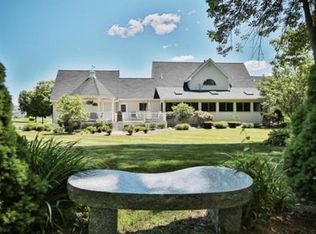
    Stunning colonial, meticulously maintained and tastefully updated in one of Litchfield's finest neighborhoods. Watch the golfers tee off as you relax on your private balcony. Drop your kayak in the river right from your back yard. Sit and enjoy the sunset from your private patio or chat with the neighbors on the farmers porch. This home has it all! Beautifully renovated kitchen with soft close cabinetry, oversized kitchen island, leathered marble counter tops, stone backsplash and upgraded stainless steel appliances. Brand new hardwood flooring throughout the first level and 2nd level hallway with brand new hardwood stairs. Amazing finished room above the garage with an extra-large dormered window and private balcony. Updated bathrooms and freshly painted throughout. Complete with a whole house standby generator. Absolutely nothing to do but move in.

    This property is off market, which means it's not currently listed for sale or rent on Zillow. This may be different from what's available on other websites or public sources.

    Facts & features

    Interior

    Bedrooms & bathrooms
    • Bedrooms: 4
    • Bathrooms: 4
    • Full bathrooms: 2
    • 3/4 bathrooms: 1
    • 1/2 bathrooms: 1
    Heating
    • Forced air, Stove, Propane / Butane, Wood / Pellet
    Cooling
    • Central
    Appliances
    • Included: Dishwasher, Dryer, Range / Oven, Refrigerator, Washer
    Features
    • Flooring: Tile, Carpet, Hardwood
    • Basement: Partially finished
    • Has fireplace: Yes
    Interior area
    • Total interior livable area: 3,030 sqft

    Property

    Parking
    • Total spaces: 2
    • Parking features: Garage - Attached
    Features
    • Exterior features: Vinyl
    • Has view: Yes
    • View description: Water
    • Has water view: Yes
    • Water view: Water
    Lot
    • Size: 1.72 Acres
    Details
    • Parcel number: LTCHM00015L000043S000000

    Construction

    Type & style
    • Home type: SingleFamily
    • Architectural style: Colonial
    Materials
    • Roof: Asphalt
    Condition
    • Year built: 1997

    Utilities & green energy

    • Electric: Circuit Breaker(s)
    • Sewer: Private
    • Utilities for property: Underground Utilities

    Community & neighborhood

    Location
    • Region: Litchfield

    Other

    Other facts
    • Appliances: Dishwasher, Dryer, Microwave, Refrigerator, Washer, Range - Gas
    • Basement Description: Finished, Stairs - Interior
    • Construction: Wood Frame
    • Driveway: Paved
    • Electric: Circuit Breaker(s)
    • Features - Exterior: Deck, Porch - Covered, Shed, Patio, Balcony
    • Features - Interior: Dining Area, Master BR w/ BA, Kitchen Island, Walk-in Closet, Ceiling Fan, Cathedral Ceiling, Fireplace - Gas
    • Foundation: Concrete
    • Equipment: Irrigation System, Stove-Pellet, Generator - Standby
    • Flooring: Carpet, Hardwood, Tile
    • Roof: Shingle - Asphalt
    • Heat Fuel: Gas - LP/Bottle
    • Roads: Public
    • Garage: Yes
    • Surveyed: Unknown
    • Style: Colonial
    • Water: Public
    • Basement: Yes
    • Road Frontage: TBD
    • Basement Access Type: Interior
    • Room 4 Level: 1
    • Room 7 Level: 2
    • Room 3 Type: Living Room
    • Room 8 Type: Bedroom
    • Room 8 Level: 2
    • Cooling: Central AC
    • Room 1 Level: 1
    • Room 2 Level: 1
    • Sewer: Private
    • Room 3 Level: 1
    • Heating: Hot Air
    • SqFt-Apx Fin AG Source: Measured
    • Room 9 Level: Basement
    • Room 10 Level: Basement
    • Lot Description: Subdivision
    • Total Stories: 2
    • Construction Status: Existing
    • Water Heater: Gas - LP/Bottle
    • Room 4 Type: Great Room
    • Flood Zone: Yes
    • Room 6 Level: 2
    • Room 5 Level: 2
    • SqFt-Apx Fin BG Source: Measured
    • Area Description: Abuts Golf Course
    • Garage Type: Attached
    • Zillow Group: Yes
    • SqFt-Apx Unfn BG Source: Measured
    • SqFt-Apx Unfn AG Source: Other
    • Exterior: Vinyl Siding
    • Room 5 Type: Master Bedroom
    • Room 6 Type: Bedroom
    • Room 7 Type: Bedroom
    • Room 2 Type: Kitchen - Eat-in
    • Room 10 Type: Other
    • Room 1 Type: Dining Room
    • Room 9 Type: Office/Study
    • Rooms: Level 1: Level 1: Dining Room, Level 1: Living Room, Level 1: Kitchen - Eat-in, Level 1: Great Room
    • Rooms: Level 2: Level 2: Bedroom, Level 2: Master Bedroom
    • Rooms: Level B: Level B: Other, Level B: Office/Study
    • Utilities: Underground Utilities
    • Listing Status: Active
    • Room 3 Dimensions: 17x13
    • Room 1 Dimensions: 13x13
    • Room 5 Dimensions: 13x17
    • Room 7 Dimensions: 11x13
    • Room 4 Dimensions: 16x20
    • Room 6 Dimensions: 11x13
    • Room 8 Dimensions: 14x22
    • Room 2 Dimensions: 13x27

    Price history

    DateEventPrice
    9/25/2020Sold$582,000+3%$192/sqft
    Source: PrimeMLS #4819582 Report a problem
    8/2/2020Pending sale$564,900$186/sqft
    Source: RE/MAX Innovative Properties #4819582 Report a problem
    7/30/2020Listed for sale$564,900$186/sqft
    Source: RE/MAX Innovative Properties #4819582 Report a problem

    Public tax history

    YearProperty taxesTax assessment
    2024$12,241 -0.1%$589,100 +0.6%
    2023$12,256 +18.1%$585,300 +7.4%
    2022$10,375 +18.9%$545,200 +16.1%
    2021$8,727 $469,700
    2020$8,727 -9.1%$469,700 +15.7%
    2019$9,604 +7.6%$406,100 +2.3%
    2017$8,926 +4.1%$396,900
    2016$8,573 +7.2%$396,900 +1.2%
    2015$7,995 $392,300

    Find assessor info on the county website

    Neighborhood: 03052

    Nearby schools

    GreatSchools rating
    Schools provided by the listing agent
    • High: Campbell High School
    • District: Litchfield Sch Dst SAU #27

    Source: The MLS. This data may not be complete. We recommend contacting the local school district to confirm school assignments for this home.

    Get a cash offer in 3 minutes
    Find out how much your home could sell for in as little as 3 minutes with a no-obligation cash offer.
    Estimated market value
    $879,300
    Get a cash offer in 3 minutes
    Find out how much your home could sell for in as little as 3 minutes with a no-obligation cash offer.
    Estimated market value
    $879,300