Quintessential West Asheville bungalow is a true gem. Located at the back of a quiet, dead-end street in the heart of West Asheville, you can walk to all the best spots but maintain your privacy. This charming bungalow opens from covered front porch to living room with original fireplace facade, hardwood floors, and wood lined TV nook. Continue to custom eat-in kitchen with convenient built-ins, red oak slab counters, gas stove, and breakfast bar. Kitchen opens to mud room with pantry cabinet, stackable washer/dryer, and sliding glass doors to fully fenced backyard. The modern bathroom shines and bonus room offers lots of options for office or storage. Both bed rooms are light and bright with original hardwood floors. The flat, fenced backyard offers room to play and wait until you see the studio/workshop! Board and batten, partially insulated studio with window A/C unit is just waiting for all your tools or hobbies and covered gravel pad makes for perfect all-weather outdoor space.
Closed
$410,000
57 Nevada Ave, Asheville, NC 28806
2beds
941sqft
Single Family Residence
Built in 1970
0.11 Acres Lot
$392,900 Zestimate®
$436/sqft
$1,643 Estimated rent
Home value
$392,900
$373,000 - $413,000
$1,643/mo
Zestimate® history
Owner options
List your home for rent
$1,643/mo
Rent Zestimate®
Find your next renter with Zillow Rental Manager. Plus, with online applications, you can quickly screen prospective tenants – for free.
$1,643/mo
Rent Zestimate®
Refinance and save
$2,444/mo
Est. payment
Refinancing to a lower rate could help reduce your monthly payments and save thousands over the life of the loan.
$2,444/mo
Est. payment
Explore your selling options
Work with a Zillow partner agent
Leverage their expertise and Zillow's premium Showcase listings to get your home seen by more buyers.
Get startedList with your own agent
Get your home in front of millions of buyers by listing it on Zillow.
Learn how to do itSell it yourself
Take full control of how buyers see your home on Zillow by listing For Sale by Owner (FSBO).
List your homeWhat's special
Modern bathroomBonus roomCovered front porchBreakfast barHardwood floorsSliding glass doorsOriginal fireplace facade
Zillow last checked:
Listing updated:
Listed by:
Luiz Leonetti luiz@luizleonetti.com,
Town and Mountain Realty
Bought with:
Chandler Brewer
Town and Mountain Realty
Source: Canopy MLS as distributed by MLS GRID,MLS#: 4255023
Facts & features
Interior
Bedrooms & bathrooms
- Bedrooms: 2
- Bathrooms: 1
- Full bathrooms: 1
- Main level bedrooms: 2
Bedroom s
- Level: Main
Bathroom full
- Level: Main
Bonus room
- Level: Main
Kitchen
- Level: Main
Living room
- Level: Main
Heating
- Central, Natural Gas
Cooling
- Central Air
Appliances
- Included: Dishwasher, Exhaust Hood, Gas Oven, Gas Range, Refrigerator with Ice Maker, Tankless Water Heater, Washer/Dryer
- Laundry: Main Level
Features
- Flooring: Linoleum, Tile, Wood
- Has basement: No
Interior area
- Total structure area: 941
- Total interior livable area: 941 sqft
- Finished area above ground: 941
- Finished area below ground: 0
Property
Parking
- Parking features: Detached Carport
- Has carport: Yes
Features
- Levels: One
- Stories: 1
- Patio & porch: Covered, Front Porch, Rear Porch
- Fencing: Fenced
Lot
- Size: 0.11 Acres
- Features: Green Area, Level
Details
- Additional structures: Workshop
- Parcel number: 963824804400000
- Zoning: RM8
- Special conditions: Standard
Construction
Type & style
- Home type: SingleFamily
- Architectural style: Bungalow
- Property subtype: Single Family Residence
Materials
- Hardboard Siding, Metal, Wood
- Foundation: Crawl Space
- Roof: Metal
Condition
- New construction: No
- Year built: 1970
Utilities & green energy
- Sewer: Public Sewer
- Water: City
- Utilities for property: Electricity Connected
Community & HOA
Community
- Subdivision: None
Location
- Region: Asheville
Financial & listing details
- Price per square foot: $436/sqft
- Tax assessed value: $243,100
- Annual tax amount: $2,670
- Date on market: 5/15/2025
- Cumulative days on market: 10 days
- Listing terms: Cash,Conventional
- Electric utility on property: Yes
- Road surface type: Gravel, Paved
Price history
| Date | Event | Price |
|---|---|---|
| 6/30/2025 | Sold | $410,000-1.2%$436/sqft |
Source:  Canopy MLS as distributed by MLS GRID #4255023 Report a problem Canopy MLS as distributed by MLS GRID #4255023 Report a problem | ||
| 5/15/2025 | Listed for sale | $415,000+77.4%$441/sqft |
Source: Canopy MLS as distributed by MLS GRID #4255023 Report a problem | ||
| 5/16/2018 | Sold | $234,000+47.2%$249/sqft |
Source: Public Record Report a problem | ||
| 12/6/2013 | Sold | $159,000+32.6%$169/sqft |
Source: Public Record Report a problem | ||
| 7/11/2012 | Listing removed | $119,900$127/sqft |
Source: Town and Mountain Realty #515837 Report a problem | ||
| 6/21/2012 | Price change | $119,900-3.5%$127/sqft |
Source: Town and Mountain Realty #515837 Report a problem | ||
| 5/19/2012 | Price change | $124,250-4.1%$132/sqft |
Source: Town and Mountain Realty #515837 Report a problem | ||
| 4/26/2012 | Price change | $129,500-0.2%$138/sqft |
Source: Town and Mountain Realty #515837 Report a problem | ||
| 4/20/2012 | Price change | $129,800-3.1%$138/sqft |
Source: Town and Mountain Realty #515837 Report a problem | ||
| 4/4/2012 | Listed for sale | $134,000+133%$142/sqft |
Source: Town and Mountain Realty #515837 Report a problem | ||
| 9/28/1998 | Sold | $57,500$61/sqft |
Source: Public Record Report a problem | ||
Public tax history
| Year | Property taxes | Tax assessment |
|---|---|---|
| 2025 | $2,670 +6.3% | $243,100 |
| 2024 | $2,511 +2.6% | $243,100 |
| 2023 | $2,449 +1% | $243,100 |
| 2022 | $2,424 | $243,100 |
| 2021 | $2,424 +21.9% | $243,100 +31.8% |
| 2020 | $1,989 | $184,500 |
| 2019 | $1,989 | $184,500 |
| 2018 | $1,989 | $184,500 +65.5% |
| 2017 | $1,989 -0.9% | $111,500 |
| 2016 | $2,007 +46.5% | $111,500 |
| 2015 | $1,370 +3.7% | $111,500 +2.5% |
| 2014 | $1,321 | $108,800 +16.9% |
| 2013 | -- | $93,100 -3.2% |
| 2012 | -- | $96,200 |
| 2011 | -- | $96,200 |
| 2010 | -- | $96,200 |
| 2009 | -- | $96,200 |
| 2007 | -- | $96,200 |
| 2006 | -- | $96,200 +60.6% |
| 2005 | -- | $59,900 |
| 2004 | -- | $59,900 |
| 2003 | -- | $59,900 |
| 2002 | -- | $59,900 +45.7% |
| 2001 | -- | $41,100 |
Find assessor info on the county website
Neighborhood: 28806
Nearby homes
- $442,9002 bd1 ba1k sqft55 Nevada Ave, Asheville, NC 28806Off Market
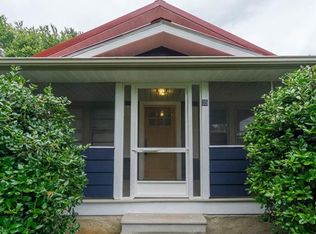
- $392,0003 bd1 ba1.1k sqft61 Nevada Ave, Asheville, NC 28806Off Market
- $685,0004 bd2 ba1.6k sqft49 Nevada Ave, Asheville, NC 28806Sold

- $204,8002 bd1 ba1.1k sqft28 Virginia Ave #A, Asheville, NC 28806Off Market
- $844,5006 bd4 ba1.6k sqft67 Nevada Ave, Asheville, NC 28806Off Market
- $390,2002 bd1 ba900 sqft47 Nevada Ave, Asheville, NC 28806Off Market
- $528,5003 bd2 ba1.3k sqft71 Nevada Ave, Asheville, NC 28806Off Market
- $292,7004 bd2 ba1.3k sqft68 Nevada Ave, Asheville, NC 28806Off Market
Nearby schools
GreatSchools rating
- 8/10Vance ElementaryGrades: PK-5Distance: 0.6 mi
- 7/10Asheville MiddleGrades: 6-8Distance: 1.8 mi
- 6/10Asheville HighGrades: PK,9-12Distance: 2.1 mi
Schools provided by the listing agent
- Elementary: Asheville City
- Middle: Asheville
- High: Asheville
Source: Canopy MLS as distributed by MLS GRID. This data may not be complete. We recommend contacting the local school district to confirm school assignments for this home.
Get a cash offer in 3 minutes
Find out how much your home could sell for in as little as 3 minutes with a no-obligation cash offer.
Estimated market value
$392,900
Get a cash offer in 3 minutes
Find out how much your home could sell for in as little as 3 minutes with a no-obligation cash offer.
Estimated market value
$392,900
- North Carolina
- Buncombe County
- Asheville
- 28806
- 57 Nevada Ave
Nearby cities
Nearby neighborhoods
Nearby zip codes
Other Asheville Topics
