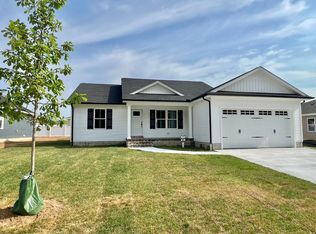
MOVE-IN READY BY JULY 2026! Current photos are of a similar home. Welcome to 57 New Castle Avenue, a beautifully crafted new construction home offering 3 bedrooms, 2.5 bathrooms, and a thoughtfully designed floor plan perfect for modern living. Situated in the heart of Felton, this home combines quality craftsmanship with stylish finishes and everyday functionality. The main level welcomes you with a charming covered front porch and an open-concept layout designed for both comfortable living and entertaining. The spacious living and family room flows seamlessly into the dining area and gourmet kitchen, featuring 42" soft-close cabinets, quartz countertops, stainless steel appliances, and ample workspace. A convenient powder room, attached garage, and salt treated deck complete the first floor. Upstairs, the primary suite serves as a private retreat with a generous walk-in closet and a well-appointed ensuite bathroom. Two additional bedrooms offer ample closet space and share a full hall bathroom. An upstairs laundry room adds convenience to everyday life. Ideally situated just outside the town limits of Felton with convenient access to Route 13, this home offers the perfect blend of modern living, everyday convenience, and small-town charm.
Pending
$365,000
57 New Castle Ave, Felton, DE 19943
3beds
1,900sqft
Single Family Residence
Built in 2026
9,017 Square Feet Lot
$365,100 Zestimate®
$192/sqft
$-- HOA
What's special
Thoughtfully designed floor planStainless steel appliancesUpstairs laundry roomWell-appointed ensuite bathroomFull hall bathroomGenerous walk-in closetAttached garage
- 49 days |
- 42 |
- 1 |
Likely to sell faster than
Zillow last checked:
Listing updated:
Listed by:
Isha Iqbal 302-632-0352,
Century 21 Gold Key Realty 3023695397
Source: Bright MLS,MLS#: DEKT2047622
Facts & features
Interior
Bedrooms & bathrooms
- Bedrooms: 3
- Bathrooms: 3
- Full bathrooms: 2
- 1/2 bathrooms: 1
- Main level bathrooms: 1
Rooms
- Room types: Living Room, Primary Bedroom, Bedroom 2, Bedroom 3, Kitchen, Family Room, Primary Bathroom, Full Bath, Half Bath
Primary bedroom
- Features: Flooring - Carpet, Walk-In Closet(s), Attached Bathroom
- Level: Upper
- Area: 238 Square Feet
- Dimensions: 17 X 14
Bedroom 2
- Features: Flooring - Carpet
- Level: Upper
- Area: 144 Square Feet
- Dimensions: 12 X 12
Bedroom 3
- Features: Flooring - Carpet
- Level: Upper
- Area: 150 Square Feet
- Dimensions: 15 X 10
Primary bathroom
- Features: Bathroom - Walk-In Shower, Double Sink, Flooring - Luxury Vinyl Plank
- Level: Upper
Family room
- Features: Breakfast Nook
- Level: Main
- Area: 323 Square Feet
- Dimensions: 19 X 17
Other
- Features: Bathroom - Tub Shower, Flooring - Luxury Vinyl Plank
- Level: Upper
Half bath
- Features: Flooring - Luxury Vinyl Plank
- Level: Main
Kitchen
- Features: Countertop(s) - Quartz, Flooring - Luxury Vinyl Plank
- Level: Main
- Area: 169 Square Feet
- Dimensions: 13 X 13
Living room
- Level: Main
- Area: 156 Square Feet
- Dimensions: 13 X 12
Heating
- Heat Pump, Electric
Cooling
- Central Air, Electric
Appliances
- Included: Stainless Steel Appliance(s), Refrigerator, Microwave, Dishwasher, Oven/Range - Electric, Electric Water Heater
- Laundry: Upper Level
Features
- Bathroom - Walk-In Shower, Bathroom - Tub Shower, Breakfast Area, Ceiling Fan(s), Combination Kitchen/Living, Combination Kitchen/Dining, Family Room Off Kitchen, Primary Bath(s), Recessed Lighting, Upgraded Countertops, Walk-In Closet(s), Dry Wall
- Flooring: Luxury Vinyl, Carpet
- Has basement: No
- Has fireplace: No
Interior area
- Total structure area: 1,900
- Total interior livable area: 1,900 sqft
- Finished area above ground: 1,900
- Finished area below ground: 0
Property
Parking
- Total spaces: 1
- Parking features: Garage Faces Front, Garage Door Opener, Inside Entrance, Attached, Driveway
- Attached garage spaces: 1
- Has uncovered spaces: Yes
Accessibility
- Accessibility features: None
Features
- Levels: Two
- Stories: 2
- Patio & porch: Deck
- Pool features: None
Lot
- Size: 9,017 Square Feet
- Dimensions: 60.00 x 150.00
Details
- Additional structures: Above Grade, Below Grade
- Parcel number: SM0012901022400000
- Zoning: RS1
- Special conditions: Standard
Construction
Type & style
- Home type: SingleFamily
- Architectural style: Contemporary
- Property subtype: Single Family Residence
Materials
- Vinyl Siding
- Foundation: Crawl Space
- Roof: Architectural Shingle
Condition
- Excellent
- New construction: Yes
- Year built: 2026
Details
- Builder name: Five Star Builders
Utilities & green energy
- Sewer: Public Sewer
- Water: Well
Community & HOA
Community
- Subdivision: Felton Hgts
HOA
- Has HOA: No
Location
- Region: Felton
Financial & listing details
- Price per square foot: $192/sqft
- Tax assessed value: $53,700
- Annual tax amount: $193
- Date on market: 6/3/2026
- Listing agreement: Exclusive Right To Sell
- Ownership: Fee Simple
Estimated market value
$365,100
$347,000 - $383,000
$2,628/mo
Price history
| Date | Event | Price |
|---|---|---|
| 6/10/2026 | Pending sale | $365,000$192/sqft |
Source:  Bright MLS #DEKT2047622 Report a problem Bright MLS #DEKT2047622 Report a problem | ||
| 6/3/2026 | Listed for sale | $365,000$192/sqft |
Source: Bright MLS #DEKT2047622 Report a problem | ||
Public tax history
Tax history is unavailable.
Monthly payment
Est. payment
Payment breakdown
Explore the cost of this home by adjusting the details. Changes won't be saved.Climate risks
Neighborhood: 19943
Nearby schools
GreatSchools rating
- 9/10Lake Forest North Elementary SchoolGrades: K-3Distance: 1 mi
- 4/10Chipman (W.T.) Middle SchoolGrades: 6-8Distance: 6.5 mi
- 5/10Lake Forest High SchoolGrades: 9-12Distance: 2.7 mi
Schools provided by the listing agent
- District: Lake Forest
Source: Bright MLS. This data may not be complete. We recommend contacting the local school district to confirm school assignments for this home.
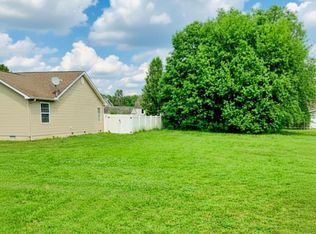
- $75,0009,147.6 Square FeetNew Castle Ave LOT 17, Felton, DE 19943Sold
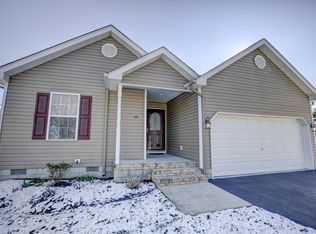
- $320,7003 bd2 ba1.2k sqft49 New Castle Ave, Felton, DE 19943Off Market
- $287,9003 bd1 ba1.2k sqft71 New Castle Ave, Felton, DE 19943Off Market
- $305,7003 bd2 ba1.2k sqft43 New Castle Ave, Felton, DE 19943Off Market
- $298,0003 bd2 ba1.2k sqft87 New Castle Ave, Felton, DE 19943Off Market
- $236,7002 bd1 ba816 sqft1662 Peach Basket Rd, Felton, DE 19943Off Market
- $210,1003 bd1 ba1.1k sqft10378 S Dupont Hwy, Felton, DE 19943Off Market
- $285,9003 bd2 ba1.2k sqft37 New Castle Ave, Felton, DE 19943Off Market
A local agent can set up tours, give advice and negotiate with sellers.
Similar homes
- from $391,7924 bd2 ba1.4k sqftThe Nina Plan, Plymouth Place, Felton, DE 19943New Construction
 Carl Deputy & Son Builders
 - $379,9983 bd2 ba1.4k sqft237 Plantation Dr, Felton, DE 19943New Construction
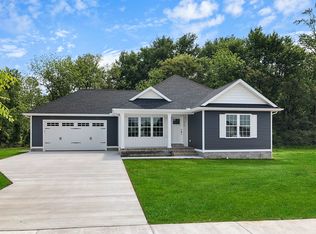 Carl Deputy & Son Builders
 - $455,0004 bd3 ba2.2k sqftNone, Felton, DE 19943For Sale

 MLS ID #DEKT2048046, Karyn Stant, Keller Williams Realty Central-Delaware. Bright MLS
 - $418,2504 bd2 ba1.5k sqft300 Plantation Dr, Felton, DE 19943New Construction
 Carl Deputy & Son Builders
 - $450,0003 bd3 ba2.3k sqftNone Available, Felton, DE 19943For SaleMLS ID #DEKT2047970, Diana Green, Myers Realty. Bright MLS
- $450,0004 bd3 ba2.3k sqftNone, Felton, DE 19943For SaleMLS ID #DEKT2046660, Lakeisha Cunningham, EXP Realty, LLC. Bright MLS
- $499,9993 bd2 ba2k sqftNone Available, Felton, DE 19943For SaleMLS ID #DEKT2045910, Joe Tortorella, EXP Realty, LLC. Bright MLS
- $357,0004 bd2 ba1.5k sqftNone Available, Camden Wyoming, DE 19934For SaleMLS ID #DEKT2047768, Kimberly Kurtz, First Coast Realty LLC. Bright MLS
- $389,0003 bd3 ba1.8k sqftNone Available, Harrington, DE 19952For SaleMLS ID #DEKT2047834, BRENDA RAMBO, RE/MAX Advantage Realty. Bright MLS
- $385,0003 bd3 ba1.7k sqftNone, Magnolia, DE 19962For SaleMLS ID #DEKT2045126, Austin Gardner-Bowler, Myers Realty. Bright MLS
- $499,9003 bd2 ba2.2k sqftWilkinson Builders, Felton, DE 19943New ConstructionMLS ID #DEKT2046974, Talia Sama, Compass. Bright MLS
- $439,0003 bd2 ba1.7k sqftNone, Frederica, DE 19946For SaleMLS ID #DEKT2044766, Kathy Kennedy-Ratajack, Century 21 Harrington Realty, Inc. Bright MLS
- $340,0003 bd3 ba1.5k sqftNone Available, Dover, DE 19901For SaleMLS ID #DEKT2048254, Larry Linaweaver, Iron Valley Real Estate Premier. Bright MLS
- $355,0003 bd2 ba1.3k sqftNone, Milford, DE 19963For SaleMLS ID #DEKT2048876, Christy Wilkins, Keller Williams Realty Central-Delaware. Bright MLS
- $330,0003 bd3 ba2.2k sqftNone Available, Dover, DE 19901For SaleMLS ID #DEKT2048432, Cara Fiorillo, Keller Williams Realty. Bright MLS
- $526,9003 bd3 ba2.3k sqftNone Available, Felton, DE 19943New ConstructionMLS ID #DEKT2047206, Lakeisha Cunningham, EXP Realty, LLC. Bright MLS
- $398,9003 bd3 ba2.2k sqftNone, Cheswold, DE 19904For SaleMLS ID #DEKT2048124, Shonda Kelly, Empower Real Estate, LLC. Bright MLS
- $365,0003 bd3 ba1.4k sqftNone Available, Dover, DE 19904For SaleMLS ID #DEKT2048674, Pete Shade, Burns & Ellis Realtors. Bright MLS
- $369,9003 bd2 ba1.6k sqftNone Available, Dover, DE 19901For SaleMLS ID #DEKT2047588, JOHN WALLACE, Weichert Realtors Cornerstone. Bright MLS
- $285,0003 bd2 ba1.6k sqftNone Available, Harrington, DE 19952For SaleMLS ID #DEKT2048522, Whitney Westover, First Coast Realty LLC. Bright MLS
