Skip main navigation
Sold for $386,000
  • $386,000

    57 New Holland Village #57, Nanuet, NY 10954

    2beds
    1,134sqft
    Condominium, Residential
    Built in 1973
    -- sqft lot
    $406,000 Zestimate®
    $340/sqft
    $2,930 Estimated rent

    Home value

    $406,000

    $353,000 - $467,000

    $2,930/mo

    Zestimate® history
    Loading
    Loading...

    Owner options

    List your home for rent

    $2,930/mo

    Rent Zestimate®

    Find your next renter with Zillow Rental Manager. Plus, with online applications, you can quickly screen prospective tenants – for free.

    Learn more

    $2,930/mo

    Rent Zestimate®

    Refinance and save

    $3,134/mo

    Est. payment

    Refinancing to a lower rate could help reduce your monthly payments and save thousands over the life of the loan.

    See today's rates

    $3,134/mo

    Est. payment

    Explore your selling options

    Work with a Zillow partner agent

    Leverage their expertise and Zillow's premium Showcase listings to get your home seen by more buyers.

    Get started

    List with your own agent

    Get your home in front of millions of buyers by listing it on Zillow.

    Learn how to do it

    Sell it yourself

    Take full control of how buyers see your home on Zillow by listing For Sale by Owner (FSBO).

    List your home

    What's special

    Private deckLandscaped green spacesGenerous closet spaceNewer stainless-steel appliancesRemodeled kitchenRemodeled hall bathSoft neutral color palette
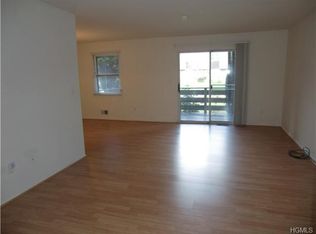
    Beautifully Updated 2-Bedroom, 2-Bath Condo in New Holland Village This inviting second-floor condo blends style, comfort, and convenience in one of the area’s most sought-after communities. Gleaming hardwood floors and a soft, neutral color palette set the tone throughout the entire unit. A defined entry foyer with a coat closet leads to a spacious living room. Open to the dining area, the space is perfect for both everyday living and entertaining. The remodeled kitchen features warm maple cabinetry, granite countertops, and newer stainless-steel appliances. Thoughtful touches include a dedicated dining space positioned by the sliding glass door and a versatile nook ideal for a desk or additional prep area. Step outside to your private deck to enjoy morning coffee, evening cocktails, or a flourishing potted garden. The primary bedroom offers a double-door closet and a private ensuite bath with a single-sink vanity and a walk-in shower. The second bedroom, currently used as an office, also offers generous closet space. A remodeled hall bath with a shower-over-tub sits just steps from your in-unit washer / dryer. Residents enjoy a host of amenities, including an inground pool, playground, and landscaped green spaces. This unit comes with one assigned parking space plus ample guest parking. Recent community upgrades have enhanced curb appeal and comfort — including new paver walkways, mailboxes, and streetlamps, as well as remodeled building interiors with fresh carpeting, lighting, heating, and paint. Renovated basements now offer bright, secure storage units for residents.

    Zillow last checked:

    Listing updated:

    Listed by:

    Jon Paul Molfetta 845-461-1843,

    Keller Williams Valley Realty 201-391-2500

    Bought with:

    Catherine M Reynolds, 40RE0979337

    Weichert Realtors

    Source: OneKey® MLS as distributed by MLS GRID,MLS#: 897208MLS Logo

    Facts & features

    Interior

    Bedrooms & bathrooms
    • Bedrooms: 2
    • Bathrooms: 2
    • Full bathrooms: 2
    Primary bedroom
    • Level: Second
    Bedroom 2
    • Level: Second
    Primary bathroom
    • Level: Second
    Bathroom 2
    • Level: Second
    Dining room
    • Level: Second
    Kitchen
    • Level: Second
    Living room
    • Level: Second
    Heating
    • Forced Air
    Cooling
    • Central Air
    Appliances
    • Included: Convection Oven, Dishwasher, Dryer, Microwave, Refrigerator, Washer
    • Laundry: In Hall, In Unit
    Features
    • Eat-in Kitchen, Formal Dining, Granite Counters, Open Floorplan, Primary Bathroom, Storage, Walk Through Kitchen
    • Flooring: Hardwood, Tile
    • Windows: Insulated Windows
    • Basement: Storage Space
    • Attic: None
    • Has fireplace: No
    • Common walls with other units/homes: 1 Common Wall
    Interior area
    • Total structure area: 1,134
    • Total interior livable area: 1,134 sqft

    Property

    Parking
    • Total spaces: 1
    • Parking features: Assigned
    Features
    • Levels: One
    • Pool features: Community, In Ground, Outdoor Pool
    • Has view: Yes
    • View description: Neighborhood
    Lot
    • Size: 3,920 Square Feet
    Details
    • Parcel number: 39208905701900020040000570
    • Special conditions: None

    Construction

    Type & style
    • Home type: Condo
    • Architectural style: Garden
    • Property subtype: Condominium, Residential
    • Attached to another structure: Yes
    Condition
    • Updated/Remodeled
    • Year built: 1973

    Utilities & green energy

    • Sewer: Public Sewer
    • Water: Public
    • Utilities for property: Electricity Connected, Natural Gas Connected, Sewer Connected, Trash Collection Private, Water Connected

    Community & HOA

    Community
    • Features: Playground, Pool
    • Subdivision: New Holland Village
    HOA
    • Has HOA: Yes
    • Amenities included: Clubhouse, Landscaping, Maintenance Grounds, Pool, Snow Removal, Trash
    • Services included: Common Area Maintenance, Maintenance Structure, Sewer, Snow Removal, Trash, Water
    • HOA fee: $473 monthly
    • HOA name: Peter Nastasi Management
    • HOA phone: 800-926-6702
    Location
    • Region: Nanuet

    Financial & listing details

    • Price per square foot: $340/sqft
    • Tax assessed value: $62,500
    • Annual tax amount: $5,839
    • Date on market: 8/7/2025
    • Cumulative days on market: 12 days
    • Listing agreement: Exclusive Right To Sell
    • Listing terms: Cash,Conventional
    • Electric utility on property: Yes

    Price history

    DateEventPrice
    10/31/2025Sold$386,000+2.9%$340/sqft
    Source: OneKey® MLS as distributed by MLS GRID #897208 Report a problem
    9/12/2025Pending sale$375,000$331/sqft
    Source: OneKey® MLS as distributed by MLS GRID #897208 Report a problem
    8/19/2025Listing removed$375,000$331/sqft
    Source: OneKey® MLS as distributed by MLS GRID #897208 Report a problem
    8/8/2025Listed for sale$375,000+57.9%$331/sqft
    Source: OneKey® MLS as distributed by MLS GRID #897208 Report a problem
    7/24/2020Sold$237,500+1.1%$209/sqft
    Source: Christie's International Real Estate Westchester & Hudson Valley SOLD #H6036557_10954 Report a problem
    5/24/2020Listed for sale$235,000$207/sqft
    Source: Keller Williams Hudson Valley #H6036557 Report a problem

    Public tax history

    Tax history is unavailable.

    Neighborhood: 10954

    Nearby schools

    GreatSchools rating
    Schools provided by the listing agent
    • Elementary: Fleetwood Elementary School
    • Middle: Chestnut Ridge Middle School
    • High: Spring Valley High School

    Source: OneKey® MLS as distributed by MLS GRID. This data may not be complete. We recommend contacting the local school district to confirm school assignments for this home.

    Get a cash offer in 3 minutes
    Find out how much your home could sell for in as little as 3 minutes with a no-obligation cash offer.
    Estimated market value
    $406,000
    Get a cash offer in 3 minutes
    Find out how much your home could sell for in as little as 3 minutes with a no-obligation cash offer.
    Estimated market value
    $406,000