Skip main navigation
Sold
  • Price Unknown

    57 Nez Perce Dr, Cody, WY 82414

    5beds
    3,376sqft
    Single Family Residence, Residential
    Built in 1997
    5.15 Acres Lot
    $808,200 Zestimate®
    $--/sqft
    $3,926 Estimated rent

    Home value

    $808,200

    $727,000 - $897,000

    $3,926/mo

    Zestimate® history
    Loading
    Loading...

    Owner options

    List your home for rent

    $3,926/mo

    Rent Zestimate®

    Find your next renter with Zillow Rental Manager. Plus, with online applications, you can quickly screen prospective tenants – for free.

    Learn more

    $3,926/mo

    Rent Zestimate®

    Refinance and save

    Refinancing to a lower rate could help reduce your monthly payments and save thousands over the life of the loan.

    See today's rates

    Explore your selling options

    Work with a Zillow partner agent

    Leverage their expertise and Zillow's premium Showcase listings to get your home seen by more buyers.

    Get started

    List with your own agent

    Get your home in front of millions of buyers by listing it on Zillow.

    Learn how to do it

    Sell it yourself

    Take full control of how buyers see your home on Zillow by listing For Sale by Owner (FSBO).

    List your home

    What's special

    Gleaming granite countersMeticulously landscaped groundsModern sophisticationPorcelain tile flooringAmple cabinet spaceRemodeled kitchenMaster suite
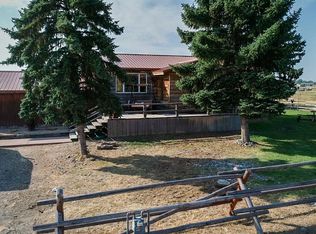
    Welcome to your dream home, located in a tranquil cul-de-sac minutes from Cody, Wyoming. The main living room, dining area, and kitchen welcome you with porcelain tile flooring. Be inspired by the remodeled kitchen, featuring luxurious granite counters, a breakfast bar, and state-of-the-art appliances. The adjacent utility room offers ample cabinet space, a sink area encased in granite, and direct access to the spacious 2-plus-car garages. As you make your way toward the bedrooms, you'll discover a beautifully remodeled full guest bathroom. Two guest bedrooms. The master suite offers a remodeled 3/4 bathroom. Custom Alder cabinets, gleaming granite counters, and a beautifully tiled walk-in shower. Venturing downstairs, the finished basement presents three additional bedrooms. Alternatively, you can opt for two bedrooms and a versatile hobby room or home school room. The CoreTec Plus tile flooring in the basement adds a touch of modern sophistication, complementing the wood wainscoting in the family room. An additional full bathroom adds convenience to this lower level, while the unfinished area offers abundant storage possibilities. The property also features a generous 30x30 shop, providing ample space for all your toys. Meticulously landscaped grounds & Irrigated pastures reflect a true sense of pride of ownership. Welcome Home!

    Zillow last checked:

    Listing updated:

    Listed by:

    JoAnn Humphries,

    Antlers Realty Inc

    Bought with:

    Kristy Kessinger, RE-14791

    Kessinger Real Estate

    Source: NWBOR,MLS#: 10020095

    Facts & features

    Interior

    Bedrooms & bathrooms
    • Bedrooms: 5
    • Bathrooms: 3
    • Full bathrooms: 2
    • 3/4 bathrooms: 1
    Heating
    • Natural Gas, Forced Air
    Cooling
    • None
    Appliances
    • Included: Disposal
    • Laundry: Mud Room
    Features
    • Breakfast Bar, Ceiling Fan(s), Vaulted Ceiling(s), Walk-In Closet(s)
    • Flooring: Tile
    • Basement: Finished,Full,Interior Entry
    • Has fireplace: Yes
    • Fireplace features: None
    Interior area
    • Total structure area: 3,376
    • Total interior livable area: 3,376 sqft
    • Finished area above ground: 1,688
    • Finished area below ground: 1,688

    Property

    Parking
    • Total spaces: 2
    • Parking features: Garage Door Opener
    • Garage spaces: 2
    • Details: 2 Stalls
    Features
    • Levels: One
    • Patio & porch: Covered, Patio
    • Exterior features: Production Ground
    • Fencing: Fenced
    • Has view: Yes
    Lot
    • Size: 5.15 Acres
    • Features: Level, Irrigated, Landscaped
    Details
    • Additional structures: Shop
    • Parcel number: 06530190142010
    • Zoning description: Park Co - 5 Acres (GR-5)

    Construction

    Type & style
    • Home type: SingleFamily
    • Property subtype: Single Family Residence, Residential
    Materials
    • Frame, Brick
    • Roof: Shingle
    Condition
    • Year built: 1997
    Details
    • Builder name: Wardell

    Utilities & green energy

    • Sewer: Septic Tank
    • Water: Well,
    • Utilities for property: Natural Gas Available

    Community & HOA

    Community
    • Security: Security System
    • Subdivision: Heart Mountain Estates
    HOA
    • Has HOA: No
    Location
    • Region: Cody

    Financial & listing details

    • Tax assessed value: $645,364
    • Annual tax amount: $4,322
    • Date on market: 6/10/2023
    • Cumulative days on market: 74 days

    Price history

    DateEventPrice
    9/29/2023Sold--
    Source: NWBOR #10020095 Report a problem
    9/29/2023Pending sale$869,000$257/sqft
    Source: NWBOR #10020095 Report a problem
    8/23/2023Contingent$869,000$257/sqft
    Source: NWBOR #10020095 Report a problem
    8/9/2023Price change$869,000-3.3%$257/sqft
    Source: NWBOR #10020095 Report a problem
    7/20/2023Price change$899,000-4.3%$266/sqft
    Source: NWBOR #10020095 Report a problem
    7/11/2023Price change$939,000-3.7%$278/sqft
    Source: NWBOR #10020095 Report a problem
    6/10/2023Listed for sale$975,000$289/sqft
    Source: NWBOR #10020095 Report a problem

    Public tax history

    YearProperty taxesTax assessment
    2025$4,322 -24.3%$61,310 -25.3%
    2024$5,707 +6.9%$82,117 +6.9%
    2023$5,337 +20.2%$76,794 +21.3%
    2022$4,440 +28.9%$63,334 +28.7%
    2021$3,444 +10.8%$49,204 +10.8%
    2020$3,108 +11.6%$44,394 +11.6%
    2019$2,784 -1.7%$39,770 -1.7%
    2018$2,831 +8.7%$40,446 +8.7%
    2017$2,604 +7.6%$37,195 +7.6%
    2016$2,419 -3%$34,562 -1.6%
    2015$2,494 +5.9%$35,125 +5%
    2014$2,355 $33,445 -1.8%
    2013-- $34,047 -1.2%
    2012-- $34,451 -90.1%
    2010-- $348,266
    Find assessor info on the county website

    Neighborhood: 82414

    Nearby schools

    GreatSchools rating
    Schools provided by the listing agent
    • District: Park County District #6

    Source: NWBOR. This data may not be complete. We recommend contacting the local school district to confirm school assignments for this home.