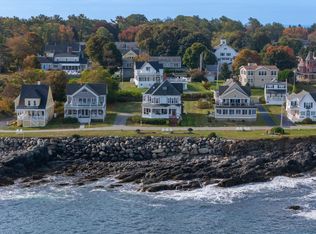
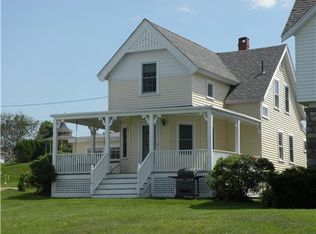
Discover one of York's most spectacular oceanfront settings with this newly updated 5 bedroom, 3.5 bath year round home overlooking Barn Point and Greystone Manor across the bay. Just a short stroll to Short Sands Beach, restaurants, shops, and live entertainment, this property offers the perfect blend of walkability with an unbeatable coastal lifestyle. Wake up to sweeping ocean views from most rooms, enjoy cocktails at the water's edge, and fall asleep to the soothing sound of the Cape Neddick Harbor bell buoy offshore. Don't let the square footage fool you! This home feels much larger than expected, offering plenty of space for family and guests. Take in York's spectacular summer fireworks from the best seats in town. As the display launches directly from the barge out front, you can't get a better spot! In the winter, enjoy a front row seat to dramatic coastal storms. This is an ideal spot to watch winter storms roll in, all without the need to worry about flood insurance thanks to its 30' elevation. Recent improvements include the addition of two new bathrooms, complete renovations of two others, a newer heating system, and a brand new roof currently being installed. Whether you're searching for the ultimate seaside getaway, a year round residence, or an income producing investment, this property delivers. With strong rental history at 10,000+ per week during peak season and projected annual rental income exceeding 150,000, this is a rare opportunity to own a premier piece of the York coastline. Open House Saturday 8/22 11:00am-12:30pm
Closed
Zillow last checked:
Listing updated:
Bought with:
Keller Williams Coastal and Lakes & Mountains Realty
Source: Maine Listings,MLS#: 1668523
Price history
| Date | Event | Price |
|---|---|---|
| 10/2/2026 | Sold | $1,900,000-4.8%$1,140/sqft |
Source:  Maine Listings #1668523 Report a problem Maine Listings #1668523 Report a problem | ||
| 9/9/2026 | Pending sale | $1,995,000$1,197/sqft |
Source: Maine Listings #1668523 Report a problem | ||
| 9/9/2026 | Contingent | $1,995,000$1,197/sqft |
Source: Maine Listings #1668523 Report a problem | ||
| 8/18/2026 | Price change | $1,995,000-7.2%$1,197/sqft |
Source: Maine Listings #1668523 Report a problem | ||
| 6/23/2026 | Listed for sale | $2,150,000+27.6%$1,291/sqft |
Source: Maine Listings #1668523 Report a problem | ||
| 12/19/2025 | Sold | $1,685,000-6.3%$1,011/sqft |
Source: Maine Listings #1638743 Report a problem | ||
| 10/15/2025 | Pending sale | $1,798,000$1,079/sqft |
Source: Maine Listings #1638743 Report a problem | ||
| 9/26/2025 | Listed for sale | $1,798,000$1,079/sqft |
Source: Maine Listings #1638743 Report a problem | ||
Sell for more on Zillow
Get a Zillow Showcase℠ listing at no additional cost and you could sell for .
$1,904,700
2% more
+$38,094
With Zillow Showcase(estimated)
$1,942,794
