Skip main navigation
Sold for $454,000
  • $454,000

    57 Old Chimney Ct, Midland, GA 31820

    4beds
    3,210sqft
    Single Family Residence
    Built in 2008
    2.01 Acres Lot
    $469,900 Zestimate®
    $141/sqft
    $3,479 Estimated rent

    Home value

    $469,900

    $320,000 - $691,000

    $3,479/mo

    Zestimate® history
    Loading
    Loading...

    Owner options

    List your home for rent

    $3,479/mo

    Rent Zestimate®

    Find your next renter with Zillow Rental Manager. Plus, with online applications, you can quickly screen prospective tenants – for free.

    Learn more

    $3,479/mo

    Rent Zestimate®

    Refinance and save

    $2,783/mo

    Est. payment

    Refinancing to a lower rate could help reduce your monthly payments and save thousands over the life of the loan.

    See today's rates

    $2,783/mo

    Est. payment

    Explore your selling options

    Work with a Zillow partner agent

    Leverage their expertise and Zillow's premium Showcase listings to get your home seen by more buyers.

    Get started

    List with your own agent

    Get your home in front of millions of buyers by listing it on Zillow.

    Learn how to do it

    Sell it yourself

    Take full control of how buyers see your home on Zillow by listing For Sale by Owner (FSBO).

    List your home

    What's special

    Wood burning fireplaceGuest suiteDouble side-entry garageSplit bedroom planBreakfast barPantry cabinetCrown moldings
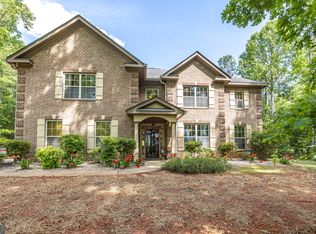
    Beautiful single-level brick home situated on a cul-de-sac in Harris County with a circular drive. The front foyer welcomes you into a warm home that boasts engineered wood floors and crown moldings. Formal dining room to the right off entryway. At the center of the home is the living room with wood burning fireplace and built-ins with access to the back covered porch. The open-concept kitchen includes tile flooring, granite countertops, an island, breakfast bar, built-in desk, and pantry cabinet. The adjoining family/keeping room offers built-ins, vaulted ceiling, a second wood-burning fireplace, and additional access to the patio. The split bedroom plan provides a spacious primary suite and guest suite on one side, with two additional bedrooms and a hall bath on the other. The primary suite includes a double step-up ceiling, porch access, two walk-in closets, and an ensuite bath with dual vanities, whirlpool tub, tiled shower, and water closet. Guest bedroom includes its own ensuite bath. Additional highlights include a large laundry room with mud sink, half bath off garage entry, double side-entry garage, sprinkler system, and covered back porch ideal for entertaining or relaxing. Zoned for Pine Ridge Elementary in Harris County Schools.

    Zillow last checked:

    Listing updated:

    Listed by:

    Heather Williams 706-681-0811,

    Coldwell Banker / Kennon, Parker, Duncan & Davis

    Bought with:

    Shannon Wilson, 266535

    Wilson Realty Co

    Source: CBORGA,MLS#: 224247MLS Logo

    Facts & features

    Interior

    Bedrooms & bathrooms
    • Bedrooms: 4
    • Bathrooms: 4
    • Full bathrooms: 3
    • 1/2 bathrooms: 1
    Primary bathroom
    • Features: Double Vanity
    Dining room
    • Features: Separate
    Kitchen
    • Features: Breakfast Area, Breakfast Bar, Kitchen Island, View Family Room
    Heating
    • Electric, Forced Air
    Cooling
    • Ceiling Fan(s), Central Electric
    Appliances
    • Laundry: Laundry Room
    Features
    • High Ceilings, Walk-In Closet(s), Double Vanity, Entrance Foyer
    • Flooring: Hardwood
    • Number of fireplaces: 2
    • Fireplace features: Family Room, Living Room
    Interior area
    • Total structure area: 3,210
    • Total interior livable area: 3,210 sqft

    Property

    Parking
    • Total spaces: 2
    • Parking features: Side/Rear, 2-Garage
    • Garage spaces: 2
    Features
    • Levels: One
    • Patio & porch: Patio
    • Exterior features: Landscaping
    • Spa features: Bath
    Lot
    • Size: 2.01 Acres
    • Features: Cul-De-Sac, Private Backyard, Sloped
    Details
    • Parcel number: 083 005 025B
    • Zoning: RES

    Construction

    Type & style
    • Home type: SingleFamily
    • Property subtype: Single Family Residence
    Materials
    • Brick
    • Foundation: Slab/No
    Condition
    • New construction: No
    • Year built: 2008

    Utilities & green energy

    • Sewer: Septic Tank
    • Water: Public
    • Utilities for property: Underground Utilities
    Green energy
    • Energy efficient items: Roof

    Community & neighborhood

    Security
    • Security features: Security
    Community
    • Community features: Street Lights
    Location
    • Region: Midland
    • Subdivision: Steele Creek

    Price history

    DateEventPrice
    12/31/2025Sold$454,000-2.2%$141/sqft
    Source: CBORGA #224247 Report a problem
    12/4/2025Pending sale$464,000$145/sqft
    Source: CBORGA #224247 Report a problem
    11/3/2025Listed for sale$464,000+42.8%$145/sqft
    Source: CBORGA #224247 Report a problem
    7/16/2012Sold$325,000-19.8%$101/sqft
    Source: Public Record Report a problem
    7/16/2008Sold$405,000+454.8%$126/sqft
    Source: Public Record Report a problem
    3/7/2006Sold$73,000$23/sqft
    Source: Public Record Report a problem

    Public tax history

    YearProperty taxesTax assessment
    2025$4,779 +7.7%$183,338 +11.2%
    2024$4,439 +17.6%$164,942 +17.8%
    2023$3,775 $140,002
    2022$3,775 +4.3%$140,002 +8.2%
    2021$3,620 +3.7%$129,433
    2020$3,491 $129,433
    2019$3,491 -2%$129,433
    2018$3,562 0%$129,433
    2017$3,563 $129,433 +0.6%
    2016$3,563 +10.3%$128,682
    2015$3,231 -0.2%$128,682 -1%
    2014$3,238 -1.2%$130,032
    2013$3,277 $130,032
    2012-- --
    2011-- --
    2010-- --
    2009-- --

    Find assessor info on the county website

    Neighborhood: 31820

    Nearby schools

    GreatSchools rating
    Get pre-qualified for a loan
    At Zillow Home Loans, we can pre-qualify you in as little as 5 minutes with no impact to your credit score.

    An equal housing lender. NMLS #10287.