Skip main navigation
For sale
  • $389,900

    57 Old Farms Road, Southington, CT 06489

    3beds
    1,534sqft
    : 
    $2,618/mo
    Get pre-qualified
    Single Family Residence
    Built in 1985
    0.52 Acres Lot
    $423,700 Zestimate®
    $254/sqft
    $-- HOA

    What's special

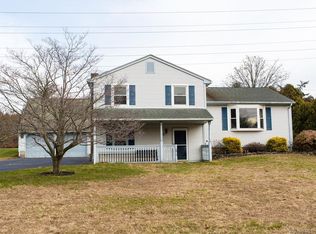
    Welcome to this sweet 3-bedroom, 1.5-bath raised ranch in the desirable town of Southington! Featuring thoughtful updates and plenty of versatile living space, this home is ready for its next chapter. The updated kitchen flows into the living room and dining area, where a slider leads to a massive two-tiered, freshly painted deck overlooking a level, spacious backyard-perfect for entertaining, relaxing, or enjoying outdoor gatherings. Newly installed LVP flooring adds a fresh, modern touch throughout the main living areas. The finished lower level provides approximately 500 additional square feet of heated living space, offering flexibility for a family room, home office, gym, playroom, or whatever suits your needs. A pellet stove provides efficient heat and creates a cozy atmosphere, while the attached half bath/laundry room adds convenience. Completing the home is a spacious two-car under-house garage with plenty of room for parking and storage. With its desirable location, functional layout, updated features, expansive outdoor space, and flexible lower-level living area, this Southington home is a must-see!
    7 days
    |
    1,564
    |
    120
    |

    Zillow last checked:

    Listing updated:

    Listed by:

    Lisa L. Novakowski (203)592-2882,

    Better Living Realty, LLC 203-756-2520,

    Dafne Sepulveda 203-823-3572,

    Better Living Realty, LLC

    Source: Smart MLS,MLS#: 24198633MLS Logo

      Facts & features

      Interior

      Bedrooms & bathrooms
      • Bedrooms: 3
      • Bathrooms: 2
      • Full bathrooms: 1
      • 1/2 bathrooms: 1
      Primary bedroom
      • Level: Main
      Bedroom
      • Level: Main
      Bedroom
      • Level: Main
      Bathroom
      • Level: Lower
      Dining room
      • Level: Main
      Kitchen
      • Level: Main
      Living room
      • Level: Main
      Rec play room
      • Level: Lower
      Heating
      • Baseboard, Electric, Other
      Cooling
      • Ductless
      Appliances
      • Included: Oven/Range, Microwave, Range Hood, Refrigerator, Dishwasher, Washer, Dryer, Electric Water Heater, Water Heater
      • Laundry: Lower Level
      Features
      • Basement: Full,Finished,Liveable Space
      • Attic: Access Via Hatch
      • Number of fireplaces: 1
      Interior area
      • Total structure area: 1,534
      • Total interior livable area: 1,534 sqft
      • Finished area above ground: 1,034
      • Finished area below ground: 500

      Property

      Parking
      • Total spaces: 2
      • Parking features: Attached
      • Attached garage spaces: 2
      Features
      • Patio & porch: Deck
      • Exterior features: Sidewalk
      Lot
      • Size: 0.52 Acres
      • Features: Wooded, Level
      Details
      • Parcel number: 728398
      • Zoning: R-20/2

      Construction

      Type & style
      • Home type: SingleFamily
      • Architectural style: Ranch
      • Property subtype: Single Family Residence
      Materials
      • Vinyl Siding
      • Foundation: Concrete Perimeter, Raised
      • Roof: Asphalt
      Condition
      • New construction: No
      • Year built: 1985

      Utilities & green energy

      • Sewer: Public Sewer
      • Water: Public

      Community & HOA

      Community
      • Features: Basketball Court, Library, Medical Facilities, Park
      HOA
      • Has HOA: No
      Location
      • Region: Southington

      Financial & listing details

      • Price per square foot: $254/sqft
      • Tax assessed value: $163,080
      • Annual tax amount: $5,416
      • Date on market: 8/14/2026

        Estimated market value

        $423,700

        $398,000 - $449,000

        $2,742/mo

        Price history

        DateEventPrice
        8/21/2026Listed for sale$389,900+107.4%$254/sqft
        Source: Smart MLS #24198633 Report a problem
        4/17/2015Sold$188,000-3.5%$123/sqft
        Source: Smart MLS #G696231 Report a problem
        4/15/2015Pending sale$194,900$127/sqft
        Source: Homepath #G696231 Report a problem
        4/15/2015Listed for sale$194,900$127/sqft
        Source: Homepath #G696231 Report a problem
        2/9/2015Listing removed$194,900$127/sqft
        Source: Farmingbury Real Estate Inc #G696231 Report a problem
        11/26/2014Price change$194,900-7.1%$127/sqft
        Source: Farmingbury Real Estate Inc #G696231 Report a problem
        10/26/2014Price change$209,900-7.3%$137/sqft
        Source: Farmingbury Real Estate Inc #G696231 Report a problem
        9/18/2014Listed for sale$226,500$148/sqft
        Source: Farmingbury Real Estate Inc #G696231 Report a problem

        Public tax history

        YearProperty taxesTax assessment
        2025$5,416 +5.6%$163,080
        2024$5,127 +3.6%$163,080
        2023$4,951 +4.2%$163,080
        2022$4,751 +0.4%$163,080
        2021$4,734 +4.5%$163,080 +10.2%
        2020$4,531 0%$147,940
        2019$4,533 +0.5%$147,940
        2018$4,509 $147,940
        2017$4,509 +7.7%$147,940 +3%
        2015$4,185 +2.7%$143,620
        2014$4,073 +3.3%$143,620
        2013$3,944 -0.1%$143,620
        2012$3,947 +4.7%$143,620 -7.5%
        2011$3,771 +1.1%$155,330
        2010$3,731 +3.2%$155,330
        2009$3,615 +1.1%$155,330
        2008$3,576 +7.8%$155,330 +33.2%
        2007$3,316 $116,620
        2004$3,316 +6.9%$116,620
        2003$3,102 $116,620
        Find assessor info on the county website

        Monthly payment

        Est. payment

        Payment breakdown

        Explore the cost of this home by adjusting the details. Changes won't be saved.
        All calculations are estimates and provided by Zillow, Inc. for informational purposes only. Actual amounts may vary.
        HOA fees may include property taxes on listings classified as Co-Ops. Contact the listing agent and/or owner for fee details.
        See how much you could borrow to make a competitive offer.

        Climate risks

        Neighborhood: 06489

        Getting around

        23 / 100
        Car-Dependent
        36 / 100
        Somewhat Bikeable

        Nearby schools

        GreatSchools rating

        A local agent can set up tours, give advice and negotiate with sellers.

        Browse local experts

        Similar homes