Welcome to 57 Old Orchard Lane — A Private Oasis in the Heart of Fox Meadow. Nestled in the prestigious Fox Meadow neighborhood of Scarsdale, this extraordinary estate is the perfect blend of timeless elegance and modern luxury. Originally built in 1923 and meticulously updated by its current owners, this grand residence offers over 2 acres of stunning, park-like grounds—your very own private retreat just moments from the village.
The beautifully landscaped property features a resort-style pool with waterfall, hot tub, and a charming cabana complete with powder room and changing area. A tennis court, built-in Lynx gas grill, and a fully renovated guest house elevate the outdoor experience, making it ideal for both relaxation and entertaining.
Inside the main house, a magnificent entry foyer sets the tone for the home’s refined interior. With 8 spacious bedrooms, a media room, two home offices, a generous gym area, four fireplaces, and a library, there is ample space for every lifestyle need. An elevator services all four floors, seamlessly blending historic charm with modern convenience.
The newly renovated guest house includes 2 bedrooms, 2 bathrooms, a cozy living room, and a kitchenette—perfect for hosting long-term guests.
Located on a quiet private road within a short distance to Scarsdale Village and the Metro-North train station, this one-of-a-kind estate offers the ultimate in privacy, prestige, and proximity. This is more than a home—it’s a legacy property, ready to be cherished for generations.
Sold for $6,000,000
$6,000,000
57 Old Orchard Lane, Scarsdale, NY 10583
8beds
11,623sqft
Single Family Residence, Residential
Built in 1923
2.26 Acres Lot
$6,361,500 Zestimate®
$516/sqft
$6,079 Estimated rent
Home value
$6,361,500
$5.73M - $7.06M
$6,079/mo
Zestimate® history
Owner options
List your home for rent
$6,079/mo
Rent Zestimate®
Find your next renter with Zillow Rental Manager. Plus, with online applications, you can quickly screen prospective tenants – for free.
$6,079/mo
Rent Zestimate®
Refinance and save
$40,552/mo
Est. payment
Refinancing to a lower rate could help reduce your monthly payments and save thousands over the life of the loan.
$40,552/mo
Est. payment
Explore your selling options
Work with a Zillow partner agent
Leverage their expertise and Zillow's premium Showcase listings to get your home seen by more buyers.
Get startedList with your own agent
Get your home in front of millions of buyers by listing it on Zillow.
Learn how to do itSell it yourself
Take full control of how buyers see your home on Zillow by listing For Sale by Owner (FSBO).
List your homeWhat's special
Zillow last checked:
Listing updated:
Listed by:
Heather A. Panessa 914-629-5041,
William Raveis Real Estate 914-723-1331
Bought with:
Laura Miller, 30MI0968734
Houlihan Lawrence Inc.
Source: OneKey® MLS as distributed by MLS GRID,MLS#: 832193
Facts & features
Interior
Bedrooms & bathrooms
- Bedrooms: 8
- Bathrooms: 7
- Full bathrooms: 6
- 1/2 bathrooms: 1
Other
- Description: Entry Hall, Library w/Fireplace, Powder room, Formal Living Room w/Fireplace, Dining Room with Butlers Kitchen, Sunroom, Family Room w/Fireplace, Gourmet Eat in Kitchen, Mudroom, Laundry Room, Powder Room
- Level: First
Other
- Description: Primary Bedroom Suite with Fireplace, Four Large Bedrooms with En-Suite Bathrooms, Office, Media/Theatre Room with Yoga Room, Powder room
- Level: Second
Other
- Description: Three Additional Bedrooms, Full Bath, Finished Storage, Storage
- Level: Third
Other
- Description: Recreational Space, Home Gym, Powder Room, Walkout, Utilities, Storage
- Level: Lower
Other
- Description: Cabana with Half Bath and Changing Area (2)
- Level: Other
Other
- Description: Two Story separate Guest House: 2 Bedroom, 2 Full Bath, Kitchenette, Living Area, Laundry
- Level: Other
Heating
- Geothermal, Hydro Air, Oil
Cooling
- Central Air, Geothermal
Appliances
- Included: Dishwasher, Dryer, Freezer, Gas Cooktop, Gas Range, Humidifier, Microwave, Oven, Refrigerator, Gas Water Heater, Wine Refrigerator
- Laundry: In Kitchen
Features
- Central Vacuum, Chandelier, Chefs Kitchen, Crown Molding, Eat-in Kitchen, Entertainment Cabinets, Entrance Foyer, Formal Dining, Granite Counters, Kitchen Island, Primary Bathroom, Original Details, Pantry, Recessed Lighting, Soaking Tub, Sound System, Stone Counters, Storage, Wired for Sound
- Flooring: Hardwood
- Windows: Screens, Wood Frames
- Basement: Finished,Full,Storage Space,Walk-Out Access
- Attic: Finished,Partially Finished,Stairs
- Number of fireplaces: 4
- Fireplace features: Bedroom, Family Room, Gas, Living Room, Wood Burning
Interior area
- Total structure area: 11,623
- Total interior livable area: 11,623 sqft
Property
Parking
- Total spaces: 3
- Parking features: Driveway, Garage
- Garage spaces: 3
- Has uncovered spaces: Yes
Accessibility
- Accessibility features: Accessible Elevator Installed
Features
- Levels: Three Or More
- Patio & porch: Patio
- Exterior features: Garden, Gas Grill, Tennis Court(s)
- Has private pool: Yes
- Pool features: In Ground
- Fencing: Back Yard,Fenced
Lot
- Size: 2.26 Acres
- Features: Back Yard, Landscaped, Level, Near Public Transit, Near Shops
Details
- Additional structures: Guest House
- Parcel number: 5001003002000240000000
- Special conditions: None
Construction
Type & style
- Home type: SingleFamily
- Architectural style: Colonial
- Property subtype: Single Family Residence, Residential
Materials
- Blown-In Insulation, Brick
Condition
- Year built: 1923
- Major remodel year: 2007
Utilities & green energy
- Sewer: Public Sewer
- Water: Public
- Utilities for property: Electricity Connected, Natural Gas Connected, Sewer Connected, Trash Collection Public, Water Connected
Community & HOA
Community
- Security: Fire Sprinkler System, Security Lights, Security System, Smoke Detector(s), Video Cameras
HOA
- Has HOA: No
Location
- Region: Scarsdale
Financial & listing details
- Price per square foot: $516/sqft
- Tax assessed value: $5,923,500
- Annual tax amount: $161,904
- Date on market: 4/21/2025
- Cumulative days on market: 102 days
- Listing agreement: Exclusive Right To Sell
- Electric utility on property: Yes
Price history
| Date | Event | Price |
|---|---|---|
| 9/18/2025 | Sold | $6,000,000-4.7%$516/sqft |
Source:  OneKey® MLS as distributed by MLS GRID #832193 Report a problem OneKey® MLS as distributed by MLS GRID #832193 Report a problem | ||
| 8/1/2025 | Pending sale | $6,295,000$542/sqft |
Source: OneKey® MLS as distributed by MLS GRID #832193 Report a problem | ||
| 4/21/2025 | Listed for sale | $6,295,000-13.2%$542/sqft |
Source: OneKey® MLS as distributed by MLS GRID #832193 Report a problem | ||
| 4/27/2024 | Listing removed | $7,250,000$624/sqft |
Source:  William Raveis Real Estate, Mortgage & Insurance #H6252423 Report a problem William Raveis Real Estate, Mortgage & Insurance #H6252423 Report a problem | ||
| 3/5/2024 | Price change | $7,250,000-5.2%$624/sqft |
Source: OneKey® MLS as distributed by MLS GRID #H6252423 Report a problem | ||
| 6/28/2023 | Listed for sale | $7,650,000+39.2%$658/sqft |
Source: OneKey® MLS as distributed by MLS GRID #H6252423 Report a problem | ||
| 8/30/2007 | Sold | $5,497,275+138.9%$473/sqft |
Source: Public Record Report a problem | ||
| 1/31/1997 | Sold | $2,301,000$198/sqft |
Source: Public Record Report a problem | ||
Public tax history
| Year | Property taxes | Tax assessment |
|---|---|---|
| 2025 | -- | $4,750,000 -19.8% |
| 2024 | -- | $5,923,500 |
| 2023 | -- | $5,923,500 |
| 2022 | -- | $5,923,500 |
| 2021 | -- | $5,923,500 |
| 2020 | -- | $5,923,500 |
| 2019 | -- | $5,923,500 -2.5% |
| 2018 | -- | $6,075,000 |
| 2017 | -- | $6,075,000 |
| 2016 | -- | $6,075,000 -5.1% |
| 2015 | -- | $6,400,000 -12.5% |
| 2014 | -- | $7,311,000 +7303.5% |
| 2013 | -- | $98,750 |
| 2012 | -- | $98,750 |
| 2011 | -- | $98,750 |
| 2010 | -- | $98,750 |
| 2009 | -- | $98,750 +77.3% |
| 2008 | -- | $55,700 -1.4% |
| 2007 | -- | $56,500 |
| 2006 | -- | $56,500 |
| 2005 | -- | $56,500 |
| 2004 | -- | $56,500 |
| 2003 | -- | $56,500 |
| 2002 | -- | $56,500 |
| 2001 | -- | $56,500 |
| 2000 | -- | $56,500 |
| 1999 | -- | $56,500 |
Find assessor info on the county website
Neighborhood: 10583
Nearby homes
- $2,426,8004 bd3 ba2.6k sqft7 Carstensen Rd, Scarsdale, NY 10583Off Market
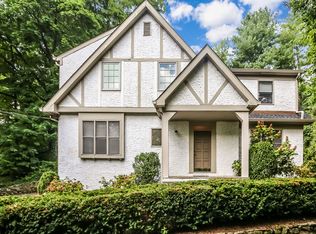
- $2,814,5007 bd4 ba4k sqft51 Old Orchard Ln, Scarsdale, NY 10583Off Market

- $---- bd-- ba-- sqft53 Old Orchard Ln, Scarsdale, NY 10583Off Market
- $4,027,5007 bd7 ba4.5k sqft53 Old Orch, Scarsdale, NY 10583Off Market

- $2,290,4005 bd4 ba3.3k sqft9 Carstensen Rd, Scarsdale, NY 10583Off Market
- $2,850,0005 bd5 ba3.9k sqft5 Carstensen Rd, Scarsdale, NY 10583Sold
- $3,992,0005 bd4 ba4.2k sqft52 Old Orch, Scarsdale, NY 10583Off Market
- $---- bd-- ba-- sqft52 Old Orchard Ln, Scarsdale, NY 10583Off Market
Nearby schools
GreatSchools rating
- 10/10Fox Meadow SchoolGrades: K-5Distance: 0.9 mi
- 8/10Scarsdale Middle SchoolGrades: 6-8Distance: 1.2 mi
- NAScarsdale Senior High SchoolGrades: 9-12Distance: 0.4 mi
Schools provided by the listing agent
- Elementary: Fox Meadow
- Middle: Scarsdale Middle School
- High: Scarsdale Senior High School
Source: OneKey® MLS as distributed by MLS GRID. This data may not be complete. We recommend contacting the local school district to confirm school assignments for this home.
Get a cash offer in 3 minutes
Find out how much your home could sell for in as little as 3 minutes with a no-obligation cash offer.
Estimated market value
$6,361,500
Get a cash offer in 3 minutes
Find out how much your home could sell for in as little as 3 minutes with a no-obligation cash offer.
Estimated market value
$6,361,500
- New York
- Westchester County
- Scarsdale
- 10583
- 57 Old Orchard Lane
Nearby cities
Nearby neighborhoods
Nearby zip codes
Other Scarsdale Topics
