****BACK ON THE MARKET! Buyer financing fell apart! Introducing a completely renovated 3-Bedroom, 1.5 bathroom end unit townhome in Orchard's Court! Enter the living space through the front door and notice the crisp white chair rail paneling and pillars that add a touch of elegance to the space. Follow the brand new engineered flooring throughout the main level of the home. Take in the natural light streaming through brand new windows, creating an inviting atmosphere in every room. Freshly painted walls in a neutral palette offer a canvas for your personal touch, while plush new carpets in all bedrooms ensure comfort. The kitchen is bright with white cabinetry and brand new stainless steel appliances that harmonize perfectly with the gleaming countertops. The newly installed slider opens up to a private rear patio, the ideal spot for morning coffee or evening relaxation amidst the serenity of the outdoors. Just off the kitchen guests can enjoy a well appointed powder room This townhome comes equipped with a washer and dryer on the main level as well as a powder room to make day-to-day living a breeze. Up the stairs you'll find the primary bedroom, complete with an en-suite bathroom that has a hall entrance for added convenience. Two additional well-appointed bedrooms provide ample space for family, guests, or a versatile home office setup. Located in the highly desirable Orchard Court community, residents enjoy access to a host of amenities and nearby attractions. With easy access to schools, shopping centers, and major thoroughfares, this townhome offers the ultimate blend of comfort and connectivity. Don't miss this incredible opportunity to own a fully upgraded end unit townhome in Orchard Court. Come and experience the epitome of modern living. Schedule a showing today and make this dream home yours!
Sold for $295,000
$295,000
57 Orchard Ct, Royersford, PA 19468
3beds
1,460sqft
Townhouse
Built in 1974
3,480 Square Feet Lot
$329,900 Zestimate®
$202/sqft
$2,470 Estimated rent
Home value
$329,900
$313,000 - $346,000
$2,470/mo
Zestimate® history
Owner options
List your home for rent
$2,470/mo
Rent Zestimate®
Find your next renter with Zillow Rental Manager. Plus, with online applications, you can quickly screen prospective tenants – for free.
$2,470/mo
Rent Zestimate®
Refinance and save
$2,072/mo
Est. payment
Refinancing to a lower rate could help reduce your monthly payments and save thousands over the life of the loan.
$2,072/mo
Est. payment
Explore your selling options
Work with a Zillow partner agent
Leverage their expertise and Zillow's premium Showcase listings to get your home seen by more buyers.
Get startedList with your own agent
Get your home in front of millions of buyers by listing it on Zillow.
Learn how to do itSell it yourself
Take full control of how buyers see your home on Zillow by listing For Sale by Owner (FSBO).
List your homeWhat's special
Private rear patioBrand new windowsNeutral paletteEn-suite bathroomPlush new carpetsEasy access to schoolsFreshly painted walls
Zillow last checked:
Listing updated:
Listed by:
Mr. Gary A Mercer SR. 484-699-9327,
KW Greater West Chester,
Co-Listing Agent: Daniel A Mcintosh Jr. 610-636-3046,
KW Greater West Chester
Bought with:
Dan Brittingham, RS318796
Keller Williams Realty Group
Terese Brittingham, RM419528
Keller Williams Realty Group
Source: Bright MLS,MLS#: PAMC2078942
Facts & features
Interior
Bedrooms & bathrooms
- Bedrooms: 3
- Bathrooms: 2
- Full bathrooms: 1
- 1/2 bathrooms: 1
- Main level bathrooms: 1
Basement
- Area: 0
Heating
- Forced Air, Electric
Cooling
- Central Air, Electric
Appliances
- Included: Gas Water Heater, Electric Water Heater
Features
- Has basement: No
- Has fireplace: No
Interior area
- Total structure area: 1,460
- Total interior livable area: 1,460 sqft
- Finished area above ground: 1,460
- Finished area below ground: 0
Property
Parking
- Parking features: None
Accessibility
- Accessibility features: None
Features
- Levels: Two
- Stories: 2
- Pool features: None
Lot
- Size: 3,480 Square Feet
- Dimensions: 30.00 x 0.00
Details
- Additional structures: Above Grade, Below Grade
- Parcel number: 610004076615
- Zoning: RES
- Special conditions: Standard
Construction
Type & style
- Home type: Townhouse
- Architectural style: Traditional
- Property subtype: Townhouse
Materials
- Masonry
- Foundation: Concrete Perimeter
Condition
- New construction: No
- Year built: 1974
Utilities & green energy
- Sewer: Public Sewer
- Water: Public
Community & HOA
Community
- Subdivision: Orchard Courts
HOA
- Has HOA: Yes
- Services included: Common Area Maintenance, Trash, Snow Removal
- HOA fee: $144 monthly
- HOA name: EXCALIBUR ENTERPRISES
Location
- Region: Royersford
- Municipality: UPPER PROVIDENCE TWP
Financial & listing details
- Price per square foot: $202/sqft
- Tax assessed value: $77,180
- Annual tax amount: $2,840
- Date on market: 7/28/2023
- Listing agreement: Exclusive Right To Sell
- Ownership: Fee Simple
Price history
| Date | Event | Price |
|---|---|---|
| 9/22/2023 | Sold | $295,000+3.5%$202/sqft |
Source:  Bright MLS #PAMC2078942 Report a problem Bright MLS #PAMC2078942 Report a problem | ||
| 8/24/2023 | Pending sale | $285,000$195/sqft |
Source: Bright MLS #PAMC2078942 Report a problem | ||
| 8/22/2023 | Listed for sale | $285,000+1.8%$195/sqft |
Source: Bright MLS #PAMC2078942 Report a problem | ||
| 8/2/2023 | Contingent | $280,000$192/sqft |
Source: Bright MLS #PAMC2078942 Report a problem | ||
| 7/28/2023 | Listed for sale | $280,000+102.2%$192/sqft |
Source: Bright MLS #PAMC2078942 Report a problem | ||
| 3/30/2004 | Sold | $138,500+35.8%$95/sqft |
Source: Public Record Report a problem | ||
| 1/23/2004 | Sold | $102,000+20.7%$70/sqft |
Source: Public Record Report a problem | ||
| 4/12/2001 | Sold | $84,500$58/sqft |
Source: Public Record Report a problem | ||
Public tax history
| Year | Property taxes | Tax assessment |
|---|---|---|
| 2025 | $3,102 +5.8% | $77,180 |
| 2024 | $2,933 | $77,180 |
| 2023 | $2,933 +6.9% | $77,180 |
| 2022 | $2,744 +6.4% | $77,180 |
| 2021 | $2,578 +2.7% | $77,180 |
| 2020 | $2,511 +1.9% | $77,180 |
| 2019 | $2,463 +1.9% | $77,180 |
| 2018 | $2,416 +1.3% | $77,180 |
| 2017 | $2,386 +4.7% | $77,180 |
| 2016 | $2,278 +2.2% | $77,180 |
| 2015 | $2,230 +1.7% | $77,180 |
| 2014 | $2,192 +1.7% | $77,180 |
| 2013 | $2,155 +1.7% | $77,180 |
| 2012 | $2,118 +4.6% | $77,180 |
| 2011 | $2,024 +1.8% | $77,180 |
| 2010 | $1,989 +3.5% | $77,180 |
| 2009 | $1,921 +3.8% | $77,180 |
| 2008 | $1,850 +3.2% | -- |
| 2007 | $1,793 +2.9% | -- |
| 2006 | $1,742 +3.4% | -- |
| 2005 | $1,684 +4.1% | -- |
| 2004 | $1,618 +5.1% | -- |
| 2003 | $1,539 +5.1% | -- |
| 2002 | $1,464 +5.7% | -- |
| 2000 | $1,385 +6.9% | -- |
| 1999 | $1,296 | -- |
Find assessor info on the county website
Neighborhood: 19468
Nearby homes
- $314,2003 bd1 ba1.4k sqft56 Orchard Ct, Royersford, PA 19468Off Market
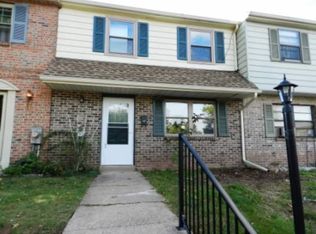
- $295,7003 bd1 ba1.5k sqft55 Orchard Ct, Royersford, PA 19468Off Market
- $313,8003 bd2 ba1.4k sqft54 Orchard Ct, Royersford, PA 19468Off Market

- $335,2003 bd2 ba1.4k sqft53 Orchard Ct, Royersford, PA 19468Off Market

- $322,3003 bd2 ba1.4k sqft58 Orchard Ct, Royersford, PA 19468Off Market
- $325,0003 bd2 ba1.4k sqft59 Orchard Ct, Royersford, PA 19468Sold
- $300,8003 bd1 ba1.5k sqft60 Orchard Ct, Royersford, PA 19468Off Market
- $302,5003 bd1 ba1.4k sqft52 Orchard Ct, Royersford, PA 19468Off Market
Nearby schools
GreatSchools rating
- 8/10Spring-Ford Intermediate School 5th/6thGrades: 5-6Distance: 0.7 mi
- 7/10Spring-Ford Ms 8th Grade CenterGrades: 8Distance: 0.6 mi
- 9/10Spring-Ford Senior High School 10-12 Grade CenterGrades: 9-12Distance: 0.5 mi
Schools provided by the listing agent
- District: Spring-ford Area
Source: Bright MLS. This data may not be complete. We recommend contacting the local school district to confirm school assignments for this home.
Get a cash offer in 3 minutes
Find out how much your home could sell for in as little as 3 minutes with a no-obligation cash offer.
Estimated market value
$329,900
Get a cash offer in 3 minutes
Find out how much your home could sell for in as little as 3 minutes with a no-obligation cash offer.
Estimated market value
$329,900
- Pennsylvania
- Montgomery County
- Royersford
- 19468
- 57 Orchard Ct
Nearby cities
Nearby zip codes
Other Royersford Topics
