Skip main navigation
Off market
  • $800,300

    57 Oxford Cir, Southampton, NJ 08088

    4beds
    3baths
    3,440sqft
    SingleFamily
    Built in 2007
    3.39 Acres Lot
    $800,300 Zestimate®
    $233/sqft
    $4,847 Estimated rent

    Home value

    $800,300

    $752,000 - $848,000

    $4,847/mo

    Zestimate® history
    Loading
    Loading...

    Owner options

    List your home for rent

    $4,847/mo

    Rent Zestimate®

    Find your next renter with Zillow Rental Manager. Plus, with online applications, you can quickly screen prospective tenants – for free.

    Learn more

    $4,847/mo

    Rent Zestimate®

    Refinance and save

    $5,617/mo

    Est. payment

    Refinancing to a lower rate could help reduce your monthly payments and save thousands over the life of the loan.

    See today's rates

    $5,617/mo

    Est. payment

    Explore your selling options

    Work with a Zillow partner agent

    Leverage their expertise and Zillow's premium Showcase listings to get your home seen by more buyers.

    Get started

    List with your own agent

    Get your home in front of millions of buyers by listing it on Zillow.

    Learn how to do it

    Sell it yourself

    Take full control of how buyers see your home on Zillow by listing For Sale by Owner (FSBO).

    List your home

    What's special

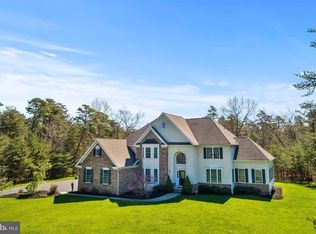
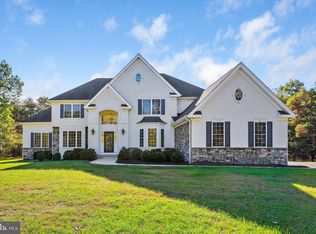
    Custom executive home in the Grande at Burrs Mill. Built only 11 years ago by D.R. Horton, this home sits stately back from the road on 3.39 acres. You get to enjoy all the privacy you want, while still having that neighborhood feeling. The home boasts a side turned 3 car garage, all with automatic openers, paved driveway and formal front entry opening to the 2 story foyer. There is brand new maple hardwood floors on the main level and the upper level hallway along with new baseboard trim work. A beautiful turned staircase to the upper level has new wood treads and stained to match the new wood floors. New wainscoting in the foyer and dining room as well as custom woodworking throughout the home. The formal living room flows nicely into the dining room with access to the kitchen. Spacious kitchen with quartz countertops, an abundance of cabinetry, ceramic backsplash, pantry closet, all stainless steel appliances included and gas cooking. Peninsula breakfast bar opens to the breakfast room and the sun room. Current owners are using the sun room as their breakfast room with vaulted ceiling, ceramic flooring and sliders to the backyard patio. A cozy family room with 2 story vaulted ceiling, gas fireplace and great backyard views. There is also a main floor office with double door entry and views to the front grounds. The main level also houses a powder room and laundry room with dryer, new washer, utility sink, storage and garage access. The beautiful hardwood floors continue in the upper level hall where there are 4 bedrooms and 2 full baths. Double door entry to the master suite with a tray ceiling, wall to wall carpeting, 2 large walk in closets, full bath with double sink vanity, Kohler soaking tub and walk in shower. All the bedrooms are spacious, have ceiling fans with lighting, carpeting and spacious closets. This home also boasts a high and dry basement the full footprint of the home. Finish off all or part of this area to add even more living space. A maintenance free vinyl sided exterior with the shutters, doors and trim just painted. Automatic irrigation system will keep your green grass looking green all season long. Custom Paver patio with retaining wall. Great location - close to major highways, a short drive to the shore or to Philadelphia. A beautiful home that has been beautifully cared for, neutral, light and bright and ready for you to move right on in. Get set for summer entertaining. 2018-09-02

    This property is off market, which means it's not currently listed for sale or rent on Zillow. This may be different from what's available on other websites or public sources.

    Facts & features

    Interior

    Bedrooms & bathrooms
    • Bedrooms: 4
    • Bathrooms: 3
    Heating
    • Forced air, Gas
    Cooling
    • Central
    Appliances
    • Included: Dishwasher, Microwave
    Features
    • Master Bath(s), CeilngFan(s), Dining Area, Butlers Pantry, Stall Shower
    • Flooring: Carpet
    Interior area
    • Total interior livable area: 3,440 sqft

    Property

    Parking
    • Total spaces: 3
    • Parking features: Garage - Attached
    Features
    • Exterior features: Vinyl
    Lot
    • Size: 3.39 Acres
    Details
    • Parcel number: 330350100000400003

    Construction

    Type & style
    • Home type: SingleFamily
    • Architectural style: Traditional
    Materials
    • Roof: Shake / Shingle
    Condition
    • Year built: 2007

    Community & HOA

    Location
    • Region: Southampton

    Financial & listing details

    • Price per square foot: $233/sqft
    • Tax assessed value: $368,600
    • Annual tax amount: $12,160

    Price history

    DateEventPrice
    9/14/2018Sold$465,000-2.1%$135/sqft
    Source: Berkshire Hathaway HomeServices Fox & Roach #1000443936_08088 Report a problem
    6/26/2018Pending sale$475,000$138/sqft
    Source: BHHS Fox & Roach - Medford #1000443936 Report a problem
    4/25/2018Listed for sale$475,000-4.8%$138/sqft
    Source: Bhhs Fox & Roach-Medford #1000443936 Report a problem
    11/13/2017Listing removed$499,000$145/sqft
    Source: Weichert Realtors #1000337045 Report a problem
    10/28/2017Price change$499,000-5%$145/sqft
    Source: Weichert Realtors #7027494 Report a problem
    7/28/2017Listed for sale$525,000+22.7%$153/sqft
    Source: Weichert Realtors-Cherry Hill #7027494 Report a problem
    9/8/2016Sold$428,000$124/sqft
    Source: Public Record Report a problem
    6/30/2016Sold$428,000-2.7%$124/sqft
    Source: Agent Provided Report a problem
    3/18/2016Listed for sale$439,900-14.4%$128/sqft
    Source: Pat McKenna Realtors #6751806 Report a problem
    4/17/2007Sold$513,900$149/sqft
    Source: Public Record Report a problem

    Public tax history

    YearProperty taxesTax assessment
    2025$12,160 +3.8%$368,600
    2024$11,710 $368,600
    2023-- $368,600
    2022$11,298 +2.2%$368,600
    2021$11,051 +4.5%$368,600
    2020$10,575 +2.4%$368,600
    2019$10,328 -0.4%$368,600
    2018$10,365 +2.2%$368,600
    2017$10,144 +3.3%$368,600
    2016$9,823 +3.7%$368,600
    2015$9,477 +2.6%$368,600
    2014$9,237 +0.2%$368,600
    2013$9,215 -12.7%$368,600
    2012$10,556 -0.4%$368,600 +17%
    2011$10,603 +1.9%$315,000
    2010$10,408 -8.5%$315,000 -9.5%
    2009$11,376 +1%$347,900
    2008$11,269 $347,900
    Find assessor info on the county website

    Neighborhood: 08088

    Nearby schools

    GreatSchools rating
    Schools provided by the listing agent
    • Elementary: SCHOOL 1
    • High: SENECA H.S.
    • District: Southampton Twp

    Source: The MLS. This data may not be complete. We recommend contacting the local school district to confirm school assignments for this home.

    Get a cash offer in 3 minutes
    Find out how much your home could sell for in as little as 3 minutes with a no-obligation cash offer.
    Estimated market value
    $800,300
    Get a cash offer in 3 minutes
    Find out how much your home could sell for in as little as 3 minutes with a no-obligation cash offer.
    Estimated market value
    $800,300