LAKESIDE LIVING! Just steps to your own privately shared BEACH on Fort Meadow Lake! Open floor plan offers effortless entertaining with oversize rooms, updated kitchen with granite counters and matching SS appliances, balcony off dining area.Fort Meadow Lake can be viewed from the cathedral ceiling family room as well as the front yard! Brazilian Teak hardwoods can be found through out on the upper level and Luxuy Vinyl floor plank on the lower level. Mitsubichi a/c-heat pumps nicely service each floor. Lower Level home office currently serves as a 4th bedroom. 2 full baths completely renovated,which also includes a whirlpool tub and 58" walkin shower. Family/Media room with masonry fireplace, with access to a covered patio for grilling no matter the weather!.Fort Meadow (Reservoir)also known as a LAKE offers boating, swimming and fishing which can be enjoyed from your own private Paquin Beach Association.
Sold for $690,000
$690,000
57 Paquin Dr, Marlborough, MA 01752
4beds
2,052sqft
Single Family Residence
Built in 1973
0.29 Acres Lot
$713,400 Zestimate®
$336/sqft
$3,879 Estimated rent
Home value
$713,400
$663,000 - $770,000
$3,879/mo
Zestimate® history
Owner options
List your home for rent
$3,879/mo
Rent Zestimate®
Find your next renter with Zillow Rental Manager. Plus, with online applications, you can quickly screen prospective tenants – for free.
$3,879/mo
Rent Zestimate®
Refinance and save
$4,382/mo
Est. payment
Refinancing to a lower rate could help reduce your monthly payments and save thousands over the life of the loan.
$4,382/mo
Est. payment
Explore your selling options
Work with a Zillow partner agent
Leverage their expertise and Zillow's premium Showcase listings to get your home seen by more buyers.
Get startedList with your own agent
Get your home in front of millions of buyers by listing it on Zillow.
Learn how to do itSell it yourself
Take full control of how buyers see your home on Zillow by listing For Sale by Owner (FSBO).
List your homeWhat's special
Masonry fireplacePrivately shared beachCovered patioOpen floor planBalcony off dining areaOversize roomsWhirlpool tub
Zillow last checked:
Listing updated:
Listed by:
Susan Kronlund 508-320-8797,
RE/MAX Vision 508-842-3000
Bought with:
Alex Tonole
Berkshire Hathaway HomeServices Commonwealth Real Estate
Source: MLS PIN,MLS#: 73436265
Facts & features
Interior
Bedrooms & bathrooms
- Bedrooms: 4
- Bathrooms: 2
- Full bathrooms: 2
Primary bedroom
- Features: Ceiling Fan(s), Closet/Cabinets - Custom Built, Flooring - Vinyl, Window(s) - Picture, Recessed Lighting
- Level: Second
- Area: 165
- Dimensions: 15 x 11
Bedroom 2
- Features: Ceiling Fan(s), Flooring - Vinyl, Lighting - Overhead
- Level: Second
- Area: 140
- Dimensions: 14 x 10
Bedroom 3
- Features: Flooring - Vinyl, Attic Access, Lighting - Overhead
- Level: Second
- Area: 108
- Dimensions: 12 x 9
Bedroom 4
- Features: Flooring - Laminate, Window(s) - Picture, Exterior Access, Lighting - Overhead
- Level: First
- Area: 156
- Dimensions: 12 x 13
Primary bathroom
- Features: No
Bathroom 1
- Features: Bathroom - Tiled With Tub, Jacuzzi / Whirlpool Soaking Tub, Closet - Double
- Area: 80
- Dimensions: 10 x 8
Bathroom 2
- Features: Bathroom - Tiled With Shower Stall, Closet - Linen, Flooring - Stone/Ceramic Tile, Window(s) - Picture, Cabinets - Upgraded, Exterior Access
- Area: 60
- Dimensions: 10 x 6
Dining room
- Features: Window(s) - Picture, Recessed Lighting, Flooring - Engineered Hardwood
- Level: Second
- Area: 224
- Dimensions: 14 x 16
Family room
- Features: Skylight, Cathedral Ceiling(s), Ceiling Fan(s), Flooring - Wood, Window(s) - Picture, Cable Hookup, Exterior Access, Lighting - Overhead
- Level: Second
- Area: 154
- Dimensions: 14 x 11
Kitchen
- Features: Flooring - Vinyl, Dining Area, Balcony / Deck, Countertops - Stone/Granite/Solid, Kitchen Island, Cabinets - Upgraded, Open Floorplan, Recessed Lighting, Stainless Steel Appliances
- Level: Second
- Area: 220
- Dimensions: 22 x 10
Living room
- Features: Flooring - Vinyl, Window(s) - Picture, Handicap Accessible, Exterior Access, Slider, Lighting - Overhead
- Level: First
- Area: 330
- Dimensions: 15 x 22
Office
- Features: Window(s) - Picture, Lighting - Overhead
- Level: First
Heating
- Electric Baseboard
Cooling
- Heat Pump, Dual
Appliances
- Included: Electric Water Heater, Water Heater, Range, Dishwasher, Disposal, Microwave, Refrigerator, Washer, Dryer
- Laundry: First Floor, Electric Dryer Hookup, Washer Hookup
Features
- Lighting - Overhead, Home Office-Separate Entry, Internet Available - Unknown
- Flooring: Wood, Bamboo, Hardwood
- Doors: Insulated Doors
- Windows: Picture, Insulated Windows, Screens
- Has basement: No
- Number of fireplaces: 1
- Fireplace features: Living Room
Interior area
- Total structure area: 2,052
- Total interior livable area: 2,052 sqft
- Finished area above ground: 2,052
Property
Parking
- Total spaces: 5
- Parking features: Under, Garage Door Opener, Workshop in Garage, Oversized, Paved Drive, Off Street, Driveway, Paved
- Attached garage spaces: 1
- Uncovered spaces: 4
Accessibility
- Accessibility features: Accessible Entrance
Features
- Patio & porch: Deck - Wood, Covered
- Exterior features: Deck - Wood, Covered Patio/Deck, Rain Gutters, Storage, Professional Landscaping, Screens
- Has view: Yes
- View description: Water, Lake
- Has water view: Yes
- Water view: Lake,Water
- Waterfront features: Waterfront, Lake, Beach Access, Lake/Pond, 0 to 1/10 Mile To Beach, Beach Ownership(Private)
Lot
- Size: 0.29 Acres
- Features: Corner Lot, Level
Details
- Foundation area: 1080
- Parcel number: 607719
- Zoning: RES
Construction
Type & style
- Home type: SingleFamily
- Architectural style: Contemporary
- Property subtype: Single Family Residence
Materials
- Frame
- Foundation: Concrete Perimeter
- Roof: Shingle
Condition
- Year built: 1973
Utilities & green energy
- Electric: Circuit Breakers
- Sewer: Public Sewer
- Water: Public
- Utilities for property: for Electric Range, for Electric Oven, for Electric Dryer, Washer Hookup
Community & HOA
Community
- Features: Public Transportation, Shopping, Pool, Park, Walk/Jog Trails, Stable(s), Golf, Medical Facility, Laundromat, Bike Path, Conservation Area, Highway Access, House of Worship, Public School
- Subdivision: Reservoir Estates
HOA
- Has HOA: No
Location
- Region: Marlborough
Financial & listing details
- Price per square foot: $336/sqft
- Tax assessed value: $543,800
- Annual tax amount: $5,362
- Date on market: 12/6/2025
- Listing terms: Contract
- Road surface type: Paved
Price history
| Date | Event | Price |
|---|---|---|
| 12/4/2025 | Sold | $690,000-1.4%$336/sqft |
Source: MLS PIN #73436265 Report a problem | ||
| 10/19/2025 | Contingent | $699,900$341/sqft |
Source: MLS PIN #73436265 Report a problem | ||
| 9/26/2025 | Listed for sale | $699,900$341/sqft |
Source: MLS PIN #73436265 Report a problem | ||
Public tax history
| Year | Property taxes | Tax assessment |
|---|---|---|
| 2025 | $5,362 +2.2% | $543,800 +6.2% |
| 2024 | $5,245 -7% | $512,200 +4.8% |
| 2023 | $5,640 +3.2% | $488,700 +17.3% |
| 2022 | $5,467 +3.7% | $416,700 +9.1% |
| 2021 | $5,273 +1.9% | $382,100 +4.7% |
| 2020 | $5,174 +2.5% | $364,900 +1.7% |
| 2019 | $5,047 -0.4% | $358,700 +3.6% |
| 2018 | $5,065 +1.6% | $346,200 +6.4% |
| 2017 | $4,985 +2.8% | $325,400 +2.9% |
| 2016 | $4,851 +11.5% | $316,200 +14.6% |
| 2015 | $4,350 +3.1% | $276,000 +5.4% |
| 2014 | $4,219 +2.5% | $261,900 -4.6% |
| 2013 | $4,118 -0.5% | $274,500 -1.8% |
| 2012 | $4,137 +2.9% | $279,500 -3.1% |
| 2011 | $4,020 +3.4% | $288,400 -0.6% |
| 2010 | $3,889 -4.3% | $290,000 -8.9% |
| 2009 | $4,064 -0.4% | $318,500 -0.7% |
| 2008 | $4,081 -2.3% | $320,800 -2.8% |
| 2007 | $4,176 +5.8% | $330,100 +2.7% |
| 2006 | $3,946 +3% | $321,300 +15.6% |
| 2005 | $3,831 +17.6% | $278,000 +10.1% |
| 2004 | $3,257 +0.3% | $252,500 +2% |
| 2003 | $3,246 +11.1% | $247,600 +26.2% |
| 2001 | $2,923 +3.6% | $196,200 +13.4% |
| 2000 | $2,822 +8.7% | $173,000 +12.9% |
| 1998 | $2,595 | $153,300 |
Find assessor info on the county website
Neighborhood: Fort Meadow
Nearby homes
- $782,7004 bd2 ba2.1k sqft41 Paquin Dr, Marlborough, MA 01752Off Market
- $679,8003 bd3 ba1.7k sqft69 Paquin Dr, Marlborough, MA 01752Off Market
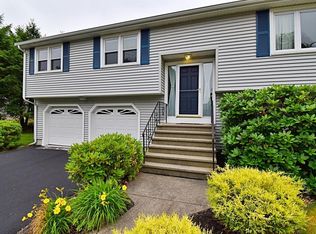
- $685,8003 bd2 ba1.5k sqft31 Paquin Dr, Marlborough, MA 01752Off Market
- $837,8003 bd2 ba1.2k sqft66 Paquin Dr, Marlborough, MA 01752Off Market
- $925,5001 bd3 ba1.5k sqft58 Paquin Dr, Marlborough, MA 01752Off Market
- $655,6003 bd1 ba1.7k sqft77 Paquin Dr, Marlborough, MA 01752Off Market
- $1,050,1003 bd3 ba2.3k sqft52 Paquin Dr, Marlborough, MA 01752Off Market
- $700,8003 bd2 ba1.2k sqft23 Paquin Dr, Marlborough, MA 01752Off Market
Nearby schools
GreatSchools rating
- 5/10Goodnow Brothers Elementary SchoolGrades: K-5Distance: 1 mi
- 5/101 Lt Charles W. Whitcomb SchoolGrades: 6-8Distance: 1.3 mi
- 4/10Marlborough High SchoolGrades: 9-12Distance: 1 mi
Schools provided by the listing agent
- Elementary: Goodnow
- Middle: Whitcomb
- High: Assabet/Amms/Marlborough
Source: MLS PIN. This data may not be complete. We recommend contacting the local school district to confirm school assignments for this home.
Get a cash offer in 3 minutes
Find out how much your home could sell for in as little as 3 minutes with a no-obligation cash offer.
Estimated market value
$713,400
Get a cash offer in 3 minutes
Find out how much your home could sell for in as little as 3 minutes with a no-obligation cash offer.
Estimated market value
$713,400
Nearby cities
Nearby neighborhoods
Nearby zip codes
Other Marlborough Topics
