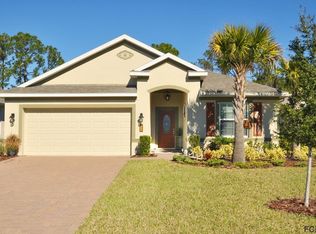
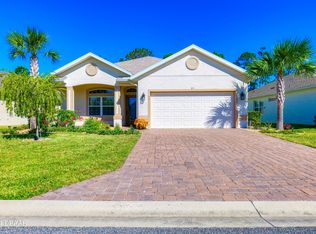
Most popular floor plan (Nottingham) 1-1/2 young. 3/2/2. Block. 1949', This model sells fast. Upgraded landscape, 4' blk aluminum fence, carriage lights, key pad garage entry, Large screened lanai with custom shade. Tile thru-out except 2 bdrms, 3rd bedroom is tile, W/ glass french doors/closet. Granite counters thru-out with under mount sinks. Eat in kit, with upgraded 42" staggered cabinets/crown. Four pot drawers, tile back splash, pull out trash, pantry. All stainless appliances convey, including washer/dryer. Loads of recessed lights, including lanai. Pendant lights over breakfast bar. Upgraded remote driven ceiling fans in all rooms including lanai. Mster bedroom boasts huge walk in closet, trey ceiling, an suite mster bath with dual sinks, water closet, built in shower seat. Listellos in mst shower. Tile surround in Guest bath. Fixtures/lights upgraded. Laundry room with cabinets. 2 in. window blinds. Leaded glass front door and two side lites. 4 zone irrigation sys.
This property is not currently displayed as for sale or rent on Zillow. This may be different from what's on other websites or public sources.