This four bedroom home is priced to sell! Home is on almost two acres. Large eat-in kitchen with sliders off the back to a deck. Enclosed sun room. First floor bedroom off living room with half bath. Outbuilding has concrete floor. There is also a storage shed on the property. Detached large two car garage. This is a great opportunity for a first home! Sold As Is.
Active
$209,000
57 Park Rd, Painesville, OH 44077
4beds
1,404sqft
Single Family Residence
Built in 1919
1.83 Acres Lot
$-- Zestimate®
$149/sqft
$-- HOA
What's special
Half bathAlmost two acresEnclosed sun roomLarge eat-in kitchen
- 49 days
- 914
- 80
Zillow last checked:
Listing updated:
Listed by:
Asa A Cox 440-479-3100 asa.asacoxhomes@gmail.com,
Glasshouse Realty Group, LLC,
Richard R Bevilaqua Jr. 440-364-5354,
Glasshouse Realty Group, LLC
Source: MLS Now,MLS#: 5235113 Originating MLS: Lake Geauga Area Association of REALTORS
Originating MLS: Lake Geauga Area Association of REALTORSFacts & features
Interior
Bedrooms & bathrooms
- Bedrooms: 4
- Bathrooms: 2
- Full bathrooms: 1
- 1/2 bathrooms: 1
- Main level bathrooms: 1
- Main level bedrooms: 1
Primary bedroom
- Description: Flooring: Carpet
- Level: Second
- Dimensions: 13 x 10
Bedroom
- Description: Flooring: Carpet
- Level: Second
- Dimensions: 12 x 10
Bedroom
- Description: Flooring: Carpet
- Level: Second
- Dimensions: 11 x 10
Bedroom
- Description: Flooring: Carpet
- Level: First
- Dimensions: 11 x 10
Bathroom
- Description: Flooring: Laminate
- Level: First
- Dimensions: ND x ND
Bathroom
- Description: Flooring: Laminate
- Level: Second
- Dimensions: ND x ND
Eat in kitchen
- Description: Flooring: Laminate
- Level: First
- Dimensions: ND x ND
Kitchen
- Description: Flooring: Laminate,Luxury Vinyl Tile
- Level: First
- Dimensions: 17 x 11
Living room
- Description: Flooring: Carpet
- Level: First
- Dimensions: 26 x 13
Sunroom
- Description: Flooring: Carpet
- Level: First
- Dimensions: 13 x 9
Heating
- Forced Air, Gas
Cooling
- None
Features
- Basement: Full,Unfinished
- Has fireplace: No
Interior area
- Total structure area: 1,404
- Total interior livable area: 1,404 sqft
- Finished area above ground: 1,404
Video & virtual tour
Property
Parking
- Total spaces: 2
- Parking features: Detached, Electricity, Garage, Unpaved
- Garage spaces: 2
Accessibility
- Accessibility features: None
Features
- Levels: Two
- Stories: 2
- Patio & porch: Deck
- Fencing: Other
- Has view: Yes
- View description: Park/Greenbelt, Trees/Woods
Lot
- Size: 1.83 Acres
- Dimensions: 179 x 571
- Features: Irregular Lot, Wooded
Details
- Additional structures: Barn(s), Outbuilding, Storage
- Parcel number: 11A023B000010
- Special conditions: Standard
Construction
Type & style
- Home type: SingleFamily
- Architectural style: Colonial
- Property subtype: Single Family Residence
Materials
- Aluminum Siding
- Roof: Asphalt,Fiberglass
Condition
- Year built: 1919
Utilities & green energy
- Sewer: Septic Tank
- Water: Public
Community & HOA
Community
- Features: Golf, Medical Service, Park, Shopping
HOA
- Has HOA: No
Location
- Region: Painesville
Financial & listing details
- Price per square foot: $149/sqft
- Tax assessed value: $222,580
- Annual tax amount: $3,956
- Date on market: 8/10/2026
- Cumulative days on market: 49 days
- Listing terms: Cash,Conventional
Estimated market value
Not available
Estimated sales range
Not available
Not available
Price history
| Date | Event | Price |
|---|---|---|
| 8/10/2026 | Listed for sale | $209,000+245.5%$149/sqft |
Source:  MLS Now #5235113 Report a problem MLS Now #5235113 Report a problem | ||
| 12/21/2012 | Sold | $60,500+1%$43/sqft |
Source: MLS Now #3361406 Report a problem | ||
| 10/31/2012 | Listed for sale | $59,900-54.4%$43/sqft |
Source: Howard Hanna - Chardon #3361406 Report a problem | ||
| 9/27/2002 | Sold | $131,500+58.4%$94/sqft |
Source: Public Record Report a problem | ||
| 5/14/2002 | Sold | $83,000$59/sqft |
Source: Public Record Report a problem | ||
Public tax history
| Year | Property taxes | Tax assessment |
|---|---|---|
| 2025 | $3,955 +1.3% | $77,900 |
| 2024 | $3,903 +0.8% | $77,900 +23.1% |
| 2023 | $3,872 +1.1% | $63,270 |
| 2022 | $3,831 -0.4% | $63,270 |
| 2021 | $3,845 +1.5% | $63,270 +15% |
| 2020 | $3,788 -5.5% | $55,020 |
| 2019 | $4,007 +34.8% | $55,020 +29.5% |
| 2018 | $2,972 | $42,480 |
| 2017 | $2,972 +13.4% | $42,480 |
| 2016 | $2,620 +5% | $42,480 |
| 2015 | $2,495 -1.6% | $42,480 |
| 2014 | $2,537 +2.3% | $42,480 |
| 2013 | $2,481 +8.1% | $42,480 |
| 2012 | $2,296 +0.5% | $42,480 -3.3% |
| 2011 | $2,285 +0.2% | $43,950 |
| 2010 | $2,279 +5.3% | $43,950 0% |
| 2009 | $2,164 -4.7% | $43,953 -12% |
| 2008 | $2,271 +2.2% | $49,949 |
| 2007 | $2,222 -50.7% | $49,949 |
| 2006 | $4,507 +23.8% | $49,949 +24.9% |
| 2005 | $3,642 -0.2% | $39,995 |
| 2004 | $3,648 +6.4% | $39,995 |
| 2003 | $3,429 +15.7% | $39,995 +17.3% |
| 2002 | $2,965 -0.3% | $34,108 |
| 2001 | $2,972 +1.2% | $34,108 |
| 2000 | $2,937 +7.8% | $34,108 +8% |
| 1999 | $2,725 | $31,570 |
Find assessor info on the county website
Monthly payment
Est. payment
Payment breakdown
Explore the cost of this home by adjusting the details. Changes won't be saved.Climate risks
Neighborhood: 44077
Nearby schools
Schools provided by the listing agent
- District: Riverside LSD Lake- 4306
Source: MLS Now. This data may not be complete. We recommend contacting the local school district to confirm school assignments for this home.
Similar homes
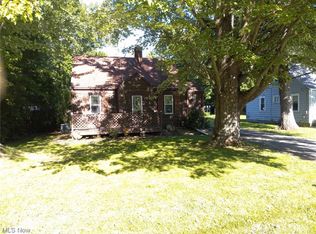
- $200,0004 bd2 ba1.5k sqft26 Hurst Rd, Painesville, OH 44077For Sale
 MLS ID #5223512, Kayla L Green, McDowell Homes Real Estate Services. MLS Now
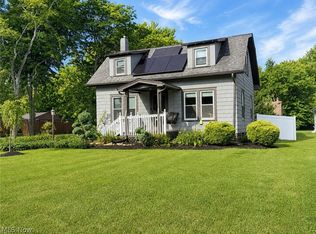
 - $229,9003 bd2 ba1.4k sqft363 Button Ave, Painesville, OH 44077For Sale
 MLS ID #5242346, Brady A Secre, EXP Realty, LLC.. MLS Now
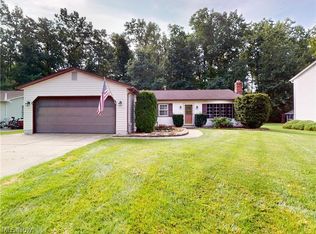
 - $225,0003 bd3 ba1k sqft376 Fairgrounds Rd, Painesville, OH 44077For Sale
 MLS ID #5245325, Joseph Lucas, HomeSmart Real Estate Momentum LLC. MLS Now
 - $255,9003 bd2 ba1.4k sqft1646 Bridle Path, Painesville, OH 44077For Sale
 MLS ID #5243088, Laura Mokwa, McDowell Homes Real Estate Services. MLS Now
