Skip main navigation
Closed
  • Listed by: BHHS Verani Belmont • Liz Swenson
    Bought with: White Water Realty Group LLC
    $340,000

    57 Park Street, Northfield, NH 03276

    4beds
    2,016sqft
    Single Family Residence
    Built in 1890
    10,454 Square Feet Lot
    $388,900 Zestimate®
    $169/sqft
    $3,191 Estimated rent

    Home value

    $388,900

    $369,000 - $408,000

    $3,191/mo

    Zestimate® history
    Loading
    Loading...

    Owner options

    List your home for rent

    $3,191/mo

    Rent Zestimate®

    Find your next renter with Zillow Rental Manager. Plus, with online applications, you can quickly screen prospective tenants – for free.

    Learn more

    $3,191/mo

    Rent Zestimate®

    Refinance and save

    $1,911/mo

    Est. payment

    Refinancing to a lower rate could help reduce your monthly payments and save thousands over the life of the loan.

    See today's rates

    $1,911/mo

    Est. payment

    Explore your selling options

    Work with a Zillow partner agent

    Leverage their expertise and Zillow's premium Showcase listings to get your home seen by more buyers.

    Get started

    List with your own agent

    Get your home in front of millions of buyers by listing it on Zillow.

    Learn how to do it

    Sell it yourself

    Take full control of how buyers see your home on Zillow by listing For Sale by Owner (FSBO).

    List your home

    What's special

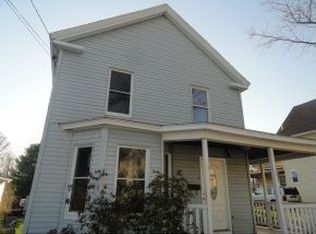
    Welcome to this WELL MAINTAINED New Englander with a CHARMING WRAP AROUND PORCH located in the HIGHLY DESIRABLE town of Northfield. This home features SIGNIFICANT UPDATES on big ticket items, including a NEWER METAL ROOF , UPDATED NATURAL GAS BOILER, and HARVEY REPLACEMENT WINDOWS THROUGHOUT. You will love putting your personal touches on the Bright OPEN KITCHEN, w/ WALK IN PANTRY. A GENEROUS sized DINING ROOM just off the kitchen. Front living room with HARDWOOD FLOORS. Another room off the dining room could be used as a FAMILY ROOM or if needed a 1st floor bedroom. The 2nd floor has an UPDATED LARGE PRIMARY BEDROOM and 3 other bedrooms all with NEW FLOORING and most of the home has been FRESHLY PAINTED W/ TASTEFUL COLOR SELECTIONS. Walk up ATTIC could be MORE LIVING SPACE! One car DETACHED GARAGE w/ auto opener. This intown lot, is PERFECTLY SITUATED w/ access to SCENIC RAIL TRAILS and CONVIENIENT HIGHWAY COMMUTING just down the road from Exit 19 off I93. You are WALKING DISTANCE from not only the rail trails but the local downtown with MULTIPLE POPULAR RESTAURANTS, a WONDERUL LOCAL LIBRARY, several area schools and little downtown shops. Exit 20 is just minutes away, with a popular Market Basket, the Tilton Outlets giving you ALL THE LOCAL SHOPPING YOU WILL NEED. For the OUTDOOR ENTHUSUIASTS you have the WORLD CLASS Highland Mountain Bike Park, The Mill City Water park, and Lochmere golf course and of coarse also the GATEWAY TO THE BEAUTIFUL LAKES REGION OF NH.

    Zillow last checked:

    Listing updated:

    Listed by:

    Liz Swenson,

    BHHS Verani Belmont Cell:603-393-9773

    Bought with:

    Jim Reagan

    White Water Realty Group LLC

    Source: PrimeMLS,MLS#: 5011399MLS Logo

    Facts & features

    Interior

    Bedrooms & bathrooms
    • Bedrooms: 4
    • Bathrooms: 2
    • Full bathrooms: 1
    • 1/2 bathrooms: 1
    Heating
    • Natural Gas, Steam
    Cooling
    • None
    Appliances
    • Included: Refrigerator, Electric Stove
    • Laundry: Laundry Hook-ups, In Basement
    Features
    • Natural Light, Natural Woodwork, Walk-in Pantry
    • Flooring: Hardwood, Laminate, Vinyl Plank
    • Basement: Concrete,Concrete Floor,Daylight,Full,Interior Stairs,Storage Space,Unfinished,Walkout,Basement Stairs,Walk-Out Access
    • Attic: Walk-up
    Interior area
    • Total structure area: 3,684
    • Total interior livable area: 2,016 sqft
    • Finished area above ground: 2,016
    • Finished area below ground: 0

    Property

    Parking
    • Total spaces: 1
    • Parking features: Paved, Right-Of-Way (ROW)
    • Garage spaces: 1
    Features
    • Levels: Two
    • Stories: 2
    • Patio & porch: Covered Porch
    • Exterior features: Garden
    • Frontage length: Road frontage: 52
    Lot
    • Size: 10,454 Square Feet
    • Features: City Lot, In Town, Near Paths, Near Shopping, Near Railroad
    Details
    • Parcel number: NRTFM00U07L000008S000000
    • Zoning description: R2MFSM

    Construction

    Type & style
    • Home type: SingleFamily
    • Architectural style: New Englander
    • Property subtype: Single Family Residence
    Materials
    • Wood Frame
    • Foundation: Brick, Concrete, Stone
    • Roof: Metal
    Condition
    • New construction: No
    • Year built: 1890

    Utilities & green energy

    • Electric: Circuit Breakers
    • Sewer: Public Sewer
    • Utilities for property: Cable Available, Gas On-Site

    Community & HOA

    Location
    • Region: Northfield

    Financial & listing details

    • Price per square foot: $169/sqft
    • Tax assessed value: $262,000
    • Annual tax amount: $4,174
    • Date on market: 8/27/2024
    • Road surface type: Paved

    Price history

    DateEventPrice
    9/27/2024Sold$340,000+6.6%$169/sqft
    Source: PrimeMLS #5011399 Report a problem
    8/30/2024Pending sale$319,000$158/sqft
    Source: Berkshire Hathaway HomeServices Verani Realty #5011399 Report a problem
    8/27/2024Listed for sale$319,000+811.4%$158/sqft
    Source: PrimeMLS #5011399 Report a problem
    10/27/2014Sold$35,000-50%$17/sqft
    Source: Public Record Report a problem
    9/9/2014Pending sale$70,000$35/sqft
    Source: Century 21 North Shore/Fermin Group #71681646 Report a problem
    8/28/2014Price change$70,000-10.3%$35/sqft
    Source: CENTURY 21 North Shore #71681646 Report a problem
    5/15/2014Listed for sale$78,000-18.8%$39/sqft
    Source: Century 21 North Shore/Fermin Group #71681646 Report a problem
    4/11/2014Sold$96,000-30.9%$48/sqft
    Source: Public Record Report a problem
    11/22/2013Listing removed$139,000$69/sqft
    Source: Better Homes and Gardens-The Masiello Group #4251877 Report a problem
    7/3/2013Listed for sale$139,000$69/sqft
    Source: Better Homes and Gardens-The Masiello Group #4251877 Report a problem

    Public tax history

    YearProperty taxesTax assessment
    2024$3,870 +5.1%$262,000
    2023$3,681 -3.4%$262,000
    2022$3,812 +8.1%$262,000 +69.1%
    2020$3,527 -4.3%$154,900
    2019$3,687 +6%$154,900
    2018$3,479 +2.2%$154,900
    2017$3,405 +9.2%$154,900 +29.1%
    2016$3,118 -10.5%$120,000 -13.8%
    2015$3,483 $139,200
    Find assessor info on the county website

    Neighborhood: 03276

    Nearby schools

    GreatSchools rating
    Schools provided by the listing agent
    • Middle: Winnisquam Middle School
    • High: Winnisquam High School
    • District: Winnisquam Regional

    Source: PrimeMLS. This data may not be complete. We recommend contacting the local school district to confirm school assignments for this home.

    Get pre-qualified for a loan
    At Zillow Home Loans, we can pre-qualify you in as little as 5 minutes with no impact to your credit score.

    An equal housing lender. NMLS #10287.