Welcome home to this newer construction Modern Farmhouse, thoughtfully designed with style, comfort, and functionality in mind! Offering 1,256 sq. ft., 3 bedrooms, and 2 bathrooms, this home features a bright and airy open-concept layout perfect for everyday living and entertaining. Step inside to find 9-foot ceilings and a seamless flow between the gathering room, dining area, and beautifully appointed kitchen. The kitchen is a true standout, showcasing granite countertops, a stunning center island, and custom-built pantry shelving—perfect for both cooking and hosting. Attention to detail shines throughout with an upgraded trim package, luxury vinyl plank flooring in all main living areas and bedrooms, and tile in both bathrooms. Additional upgrades include an enhanced attic insulation package for improved energy efficiency.The primary suite offers a private retreat, complete with a stylish barn door entry leading into a spacious en-suite bath featuring a double vanity and ample storage. Located on a paved road with city sewer, this home offers the convenience buyers are looking for in a growing area.Don’t miss your opportunity to own this beautifully crafted, move-in-ready home!
Sold for $212,440
$212,440
57 Pawnee Trl, Crawfordville, FL 32327
3beds
1,256sqft
Single Family Residence
Built in 2024
4,791 Square Feet Lot
$213,300 Zestimate®
$169/sqft
$1,783 Estimated rent
Home value
$213,300
$203,000 - $224,000
$1,783/mo
Zestimate® history
Owner options
List your home for rent
$1,783/mo
Rent Zestimate®
Find your next renter with Zillow Rental Manager. Plus, with online applications, you can quickly screen prospective tenants – for free.
$1,783/mo
Rent Zestimate®
Refinance and save
$1,462/mo
Est. payment
Refinancing to a lower rate could help reduce your monthly payments and save thousands over the life of the loan.
$1,462/mo
Est. payment
Explore your selling options
Work with a Zillow partner agent
Leverage their expertise and Zillow's premium Showcase listings to get your home seen by more buyers.
Get startedList with your own agent
Get your home in front of millions of buyers by listing it on Zillow.
Learn how to do itSell it yourself
Take full control of how buyers see your home on Zillow by listing For Sale by Owner (FSBO).
List your homeWhat's special
Stunning center islandGranite countertopsTile in both bathroomsStylish barn door entryUpgraded trim packageCustom-built pantry shelving
Zillow last checked:
Listing updated:
Listed by:
Susan M Jones 850-566-7584,
Bluewater Realty Group
Bought with:
Curlis Knowles, 3453795
Broger Real Estate Services
Source: TBR,MLS#: 398575
Facts & features
Interior
Bedrooms & bathrooms
- Bedrooms: 3
- Bathrooms: 2
- Full bathrooms: 2
Rooms
- Room types: Pantry, Utility Room
Primary bedroom
- Dimensions: 14x12
Bedroom 2
- Dimensions: 12x10
Bedroom 3
- Dimensions: 11x10
Dining room
- Dimensions: 9x8
Family room
- Dimensions: 0x0
Kitchen
- Dimensions: 12x10
Living room
- Dimensions: 16x12
Heating
- Central, Electric, Heat Pump
Cooling
- Central Air, Ceiling Fan(s), Electric
Appliances
- Included: Dishwasher, Ice Maker, Microwave, Oven, Range, Refrigerator
Features
- Tray Ceiling(s), Vaulted Ceiling(s), Pantry, Split Bedrooms
- Flooring: Plank, Tile, Vinyl
- Has fireplace: No
Interior area
- Total structure area: 1,256
- Total interior livable area: 1,256 sqft
Property
Parking
- Parking features: Driveway
- Has uncovered spaces: Yes
Features
- Stories: 1
- Patio & porch: Covered, Patio, Porch
- Has view: Yes
- View description: None
Lot
- Size: 4,791 Square Feet
- Dimensions: 50 x 100 x 50 x 100
Details
- Parcel number: 12129000003500807038000
- Special conditions: Standard
Construction
Type & style
- Home type: SingleFamily
- Architectural style: One Story,Traditional
- Property subtype: Single Family Residence
Materials
- Vinyl Siding
- Foundation: Slab
Condition
- Year built: 2024
Community & HOA
Community
- Subdivision: Wakulla Gardens
Location
- Region: Crawfordville
Financial & listing details
- Price per square foot: $169/sqft
- Tax assessed value: $204,908
- Annual tax amount: $3,212
- Date on market: 4/13/2026
- Cumulative days on market: 66 days
- Listing terms: Conventional,FHA,USDA Loan,VA Loan
- Road surface type: Paved
Price history
| Date | Event | Price |
|---|---|---|
| 6/18/2026 | Sold | $212,440-3%$169/sqft |
Source:  TBR #398575 Report a problem TBR #398575 Report a problem | ||
| 5/9/2026 | Contingent | $219,000$174/sqft |
Source: TBR #398575 Report a problem | ||
| 4/13/2026 | Listed for sale | $219,000-0.9%$174/sqft |
Source: TBR #398575 Report a problem | ||
| 7/22/2025 | Listing removed | $1,700$1/sqft |
Source: Zillow Rentals Report a problem | ||
| 7/9/2025 | Price change | $1,700-5.6%$1/sqft |
Source: Zillow Rentals Report a problem | ||
| 6/3/2025 | Listed for rent | $1,800+5.9%$1/sqft |
Source: Zillow Rentals Report a problem | ||
| 11/19/2024 | Listing removed | $1,700$1/sqft |
Source: Zillow Rentals Report a problem | ||
| 10/17/2024 | Price change | $1,700-5.6%$1/sqft |
Source: Zillow Rentals Report a problem | ||
| 10/7/2024 | Price change | $1,800-5.3%$1/sqft |
Source: Zillow Rentals Report a problem | ||
| 10/2/2024 | Listed for rent | $1,900$2/sqft |
Source: Zillow Rentals Report a problem | ||
| 9/24/2024 | Sold | $221,000-0.9%$176/sqft |
Source: TBR #375343 Report a problem | ||
| 7/26/2024 | Listed for sale | $222,900+4853.3%$177/sqft |
Source: TBR #375343 Report a problem | ||
| 6/16/2022 | Sold | $4,500$4/sqft |
Source: Public Record Report a problem | ||
Public tax history
| Year | Property taxes | Tax assessment |
|---|---|---|
| 2025 | $3,212 +3301.5% | $204,908 +2827.3% |
| 2024 | $94 -0.4% | $7,000 |
| 2023 | $95 +121% | $7,000 +189.3% |
| 2022 | $43 +1.3% | $2,420 +10% |
| 2021 | $42 +51.1% | $2,200 +10% |
| 2020 | $28 | $2,000 |
| 2019 | $28 -4.3% | $2,000 +17.6% |
| 2018 | $29 | $1,700 -15% |
| 2017 | $29 | $2,000 |
| 2016 | $29 -10.7% | $2,000 |
| 2015 | $33 | $2,000 |
| 2014 | $33 | $2,000 -50% |
| 2013 | -- | $4,000 -50% |
| 2012 | -- | $8,000 |
| 2011 | -- | $8,000 -20% |
| 2010 | -- | $10,000 -23.1% |
| 2009 | -- | $13,000 -40.9% |
| 2008 | -- | $22,000 |
| 2007 | -- | $22,000 |
| 2006 | -- | $22,000 +292.9% |
| 2005 | -- | $5,600 +12% |
| 2004 | -- | $5,000 +92.3% |
| 2003 | -- | $2,600 |
| 2002 | -- | $2,600 +124.1% |
| 2001 | -- | $1,160 |
| 2000 | -- | $1,160 |
Find assessor info on the county website
Neighborhood: 32327
Nearby homes
- $2,000-- bd-- ba-- sqftPawnee Trl, CRAWFORDVILLE, FL 32327Off Market
- $225,0003 bd2 ba1.2k sqft51 Pawnee Trl, Crawfordville, FL 32327Sold

- $177,3003 bd2 ba1k sqft59 Pawnee Trl, Crawfordville, FL 32327Off Market

- $237,2004 bd2 ba1.4k sqft49 Pawnee Trl, Crawfordville, FL 32327Sold
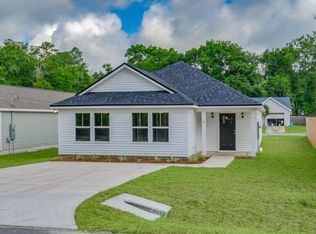
- $215,9003 bd2 ba1.2k sqft63 Pawnee Trl, Crawfordville, FL 32327Sold
- $225,9003 bd2 ba1.2k sqft80 Feather Trl, Crawfordville, FL 32327Sold
- $212,9003 bd2 ba1.2k sqft82 Feather Trl, Crawfordville, FL 32327Sold
- $225,0003 bd2 ba1.2k sqft76 Feather Trl, Crawfordville, FL 32327Sold
Nearby schools
GreatSchools rating
- 8/10Shadeville Elementary SchoolGrades: K-5Distance: 2.5 mi
- 7/10Riversprings Middle SchoolGrades: 6-8Distance: 2.6 mi
- NAWakulla Virtual FranchiseGrades: K-12Distance: 4.5 mi
Schools provided by the listing agent
- Elementary: SHADEVILLE
- Middle: Riversprings-Wakulla
- High: WAKULLA
Source: TBR. This data may not be complete. We recommend contacting the local school district to confirm school assignments for this home.


Get pre-qualified for a loan
At Zillow Home Loans, we can pre-qualify you in as little as 5 minutes with no impact to your credit score.An equal housing lender. NMLS #10287.
Sell for more on Zillow
Get a Zillow Showcase℠ listing at no additional cost and you could sell for .
$213,300
2% more
+$4,266
With Zillow Showcase(estimated)
$217,566
- Florida
- Wakulla County
- Crawfordville
- 32327
- 57 Pawnee Trl
Nearby cities
Nearby zip codes
Other Crawfordville Topics
