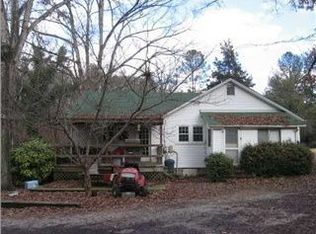
Spacious 3-bedroom, 3-bathroom home in the highly sought-after Heritage School District. Features include a bonus room, three washer/dryer hookups, and basement hookups for a potential mother-in-law suite. Enjoy breathtaking mountain views from this well-maintained property, offering both comfort and flexibility for multi-generational living or additional rental income. Perfect location near schools, parks, and amenities. A must-see!
Sold for $350,000
$350,000
57 Peggy Sue Dr, Ringgold, GA 30736
3beds
2,400sqft
Single Family Residence
Built in 1980
0.52 Acres Lot
$359,400 Zestimate®
$146/sqft
$2,232 Estimated rent
Home value
$359,400
$316,000 - $410,000
$2,232/mo
Zestimate® history
Owner options
List your home for rent
$2,232/mo
Rent Zestimate®
Find your next renter with Zillow Rental Manager. Plus, with online applications, you can quickly screen prospective tenants – for free.
$2,232/mo
Rent Zestimate®
Refinance and save
$2,092/mo
Est. payment
Refinancing to a lower rate could help reduce your monthly payments and save thousands over the life of the loan.
$2,092/mo
Est. payment
Explore your selling options
Work with a Zillow partner agent
Leverage their expertise and Zillow's premium Showcase listings to get your home seen by more buyers.
Get startedList with your own agent
Get your home in front of millions of buyers by listing it on Zillow.
Learn how to do itSell it yourself
Take full control of how buyers see your home on Zillow by listing For Sale by Owner (FSBO).
List your homeWhat's special
Well-maintained propertyBreathtaking mountain viewsPotential mother-in-law suiteBasement hookupsBonus room
Zillow last checked:
Listing updated:
Listed by:
Ginger King 762-201-0512,
Keller Williams Realty
Bought with:
Jennifer Jones, 330369
EXP Realty, LLC
Source: Greater Chattanooga Realtors,MLS#: 1504171
Facts & features
Interior
Bedrooms & bathrooms
- Bedrooms: 3
- Bathrooms: 3
- Full bathrooms: 3
Primary bedroom
- Level: First
Bedroom
- Level: First
Bedroom
- Level: Basement
Bathroom
- Level: First
Bathroom
- Level: First
Bathroom
- Level: Basement
Den
- Level: Basement
Kitchen
- Level: First
Living room
- Level: First
Heating
- Central, Electric, Natural Gas, Propane
Cooling
- Central Air
Appliances
- Included: Convection Oven, Disposal, Dishwasher, Free-Standing Electric Range, Gas Water Heater, Microwave, Refrigerator
- Laundry: Laundry Closet, Electric Dryer Hookup, Gas Dryer Hookup, Washer Hookup
Features
- Ceiling Fan(s), Eat-in Kitchen, High Ceilings, Pantry, Primary Downstairs, Walk-In Closet(s), Tub/shower Combo, Connected Shared Bathroom
- Flooring: Hardwood, Luxury Vinyl, Tile
- Windows: Vinyl Frames
- Basement: Finished,Partial
- Number of fireplaces: 1
- Fireplace features: Gas Log, Living Room
Interior area
- Total structure area: 2,400
- Total interior livable area: 2,400 sqft
- Finished area above ground: 2,400
Property
Parking
- Total spaces: 2
- Parking features: Driveway, Garage, Garage Door Opener, Off Street, Kitchen Level
- Attached garage spaces: 2
Features
- Levels: Two
- Stories: 2
- Patio & porch: Covered, Deck, Patio, Porch, Porch - Covered
- Exterior features: Private Entrance, Private Yard, Storage
- Pool features: None
- Has view: Yes
- View description: Neighborhood
Lot
- Size: 0.52 Acres
- Features: Level, Wooded, Rural
Details
- Additional structures: Outbuilding, Workshop
- Parcel number: 0015c031
Construction
Type & style
- Home type: SingleFamily
- Property subtype: Single Family Residence
Materials
- Brick
- Foundation: Block, Brick/Mortar, Stone
- Roof: Shingle
Condition
- New construction: No
- Year built: 1980
Utilities & green energy
- Sewer: Septic Tank
- Water: Public
- Utilities for property: Cable Available, Electricity Available, Phone Available
Community & HOA
Community
- Features: None
- Subdivision: None
HOA
- Has HOA: No
Location
- Region: Ringgold
Financial & listing details
- Price per square foot: $146/sqft
- Tax assessed value: $384,326
- Annual tax amount: $2,428
- Date on market: 12/10/2024
- Listing terms: Cash,Conventional,FHA,VA Loan
Price history
| Date | Event | Price |
|---|---|---|
| 1/24/2025 | Sold | $350,000$146/sqft |
Source: Greater Chattanooga Realtors #1504171 Report a problem | ||
| 12/17/2024 | Pending sale | $350,000$146/sqft |
Source:  East Tennessee Realtors #1284561 Report a problem East Tennessee Realtors #1284561 Report a problem | ||
| 12/17/2024 | Contingent | $350,000$146/sqft |
Source: Greater Chattanooga Realtors #1504171 Report a problem | ||
| 12/10/2024 | Listed for sale | $350,000+37%$146/sqft |
Source: Greater Chattanooga Realtors #1504171 Report a problem | ||
| 8/17/2022 | Sold | $255,481+14.1%$106/sqft |
Source: Public Record Report a problem | ||
| 10/31/2019 | Sold | $224,000+31.8%$93/sqft |
Source: Public Record Report a problem | ||
| 12/2/2015 | Listing removed | $169,900$71/sqft |
Source: Berkshire Hathaway HomeServices Realty Center #1233934 Report a problem | ||
| 10/2/2015 | Price change | $169,900-2.3%$71/sqft |
Source: Berkshire Hathaway HomeServices Realty Center #1233934 Report a problem | ||
| 9/29/2015 | Price change | $173,900-3.3%$72/sqft |
Source: Berkshire Hathaway HomeServices Realty Center #1233934 Report a problem | ||
| 9/8/2015 | Price change | $179,900-4.8%$75/sqft |
Source: Berkshire Hathaway HomeServices Realty Center #1233934 Report a problem | ||
| 9/2/2015 | Listed for sale | $189,000$79/sqft |
Source: Berkshire Hathaway HomeServices Realty Center #1233934 Report a problem | ||
Public tax history
| Year | Property taxes | Tax assessment |
|---|---|---|
| 2025 | $2,919 +5% | $153,730 +9.6% |
| 2024 | $2,780 +27.5% | $140,274 +23.2% |
| 2023 | $2,179 +15.8% | $113,863 +26.5% |
| 2022 | $1,883 | $89,975 |
| 2021 | $1,883 -0.6% | $89,975 +11.1% |
| 2020 | $1,894 +88.3% | $80,977 +13.3% |
| 2019 | $1,006 +4.5% | $71,488 +8% |
| 2018 | $962 -37.9% | $66,205 +5.5% |
| 2017 | $1,551 | $62,767 +13% |
| 2016 | -- | $55,543 |
| 2015 | -- | $55,543 -4.2% |
| 2014 | -- | $57,948 |
| 2013 | -- | $57,948 |
| 2012 | -- | -- |
| 2011 | -- | -- |
| 2010 | -- | -- |
Find assessor info on the county website
Neighborhood: 30736
Nearby homes
- $152,001-- bd-- ba-- sqftPeggy Sue Dr, Ringgold, GA 30736Sold
- $329,800-- bd2 ba2.4k sqft17 Peggy Sue Dr, Ringgold, GA 30736Off Market
- $362,9003 bd2 ba2.3k sqft75 Peggy Sue Dr, Ringgold, GA 30736Off Market
- $244,6003 bd1 ba1.3k sqft5595 Poplar Springs Rd, Ringgold, GA 30736Off Market
- $374,100-- bd2 ba1.9k sqft5681 Poplar Springs Rd, Ringgold, GA 30736Off Market
- $152,0013.5 Acres0 Peggy Sue Dr, Ringgold, GA 30736Sold
- $529,8010.96 Acres195 Peggy Sue Dr, Ringgold, GA 30736Off Market
- $250,100-- bd2 ba1k sqft5672 Poplar Springs Rd, Ringgold, GA 30736Off Market
Nearby schools
GreatSchools rating
- 6/10Battlefield Elementary SchoolGrades: 3-5Distance: 3.3 mi
- 8/10Heritage Middle SchoolGrades: 6-8Distance: 1.2 mi
- 7/10Heritage High SchoolGrades: 9-12Distance: 1 mi
Schools provided by the listing agent
- Elementary: Battlefield Elementary
- Middle: Heritage Middle
- High: Heritage High School
Source: Greater Chattanooga Realtors. This data may not be complete. We recommend contacting the local school district to confirm school assignments for this home.
Get a cash offer in 3 minutes
Find out how much your home could sell for in as little as 3 minutes with a no-obligation cash offer.
Estimated market value
$359,400
Get a cash offer in 3 minutes
Find out how much your home could sell for in as little as 3 minutes with a no-obligation cash offer.
Estimated market value
$359,400
- Georgia
- Catoosa County
- Ringgold
- 30736
- 57 Peggy Sue Dr
Nearby cities
Nearby neighborhoods
Nearby zip codes
Other Ringgold Topics
