Skip main navigation
Sold for $2,312,000
  • $2,312,000

    57 Penelope St, Miramar Beach, FL 32550

    8beds
    3,707sqft
    Single Family Residence
    Built in 2022
    5,750 Square Feet Lot
    $2,303,800 Zestimate®
    $624/sqft
    $7,938 Estimated rent

    Home value

    $2,303,800

    $2.07M - $2.56M

    $7,938/mo

    Zestimate® history
    Loading
    Loading...

    Owner options

    List your home for rent

    $7,938/mo

    Rent Zestimate®

    Find your next renter with Zillow Rental Manager. Plus, with online applications, you can quickly screen prospective tenants – for free.

    Learn more

    $7,938/mo

    Rent Zestimate®

    Refinance and save

    $14,210/mo

    Est. payment

    Refinancing to a lower rate could help reduce your monthly payments and save thousands over the life of the loan.

    See today's rates

    $14,210/mo

    Est. payment

    Explore your selling options

    Work with a Zillow partner agent

    Leverage their expertise and Zillow's premium Showcase listings to get your home seen by more buyers.

    Get started

    List with your own agent

    Get your home in front of millions of buyers by listing it on Zillow.

    Learn how to do it

    Sell it yourself

    Take full control of how buyers see your home on Zillow by listing For Sale by Owner (FSBO).

    List your home

    What's special

    Heated pool and spaNickel-gap shiplapOpen floorplanScreened-in sunset deckHigh-end stainless steel appliancesStainless steel gas kitchen
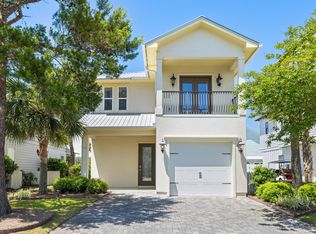
    Welcome to Funky Flamingo located at 57 Penelope Street in Miramar Beach, Florida. This custom-built beachside mansion is located 0.4mi away from a community beach access and grossed over $200,000 in short term rental revenue in 2024 and has projections of $224,000 for 2025 from the current manager. Funky Flamingo boasts 8 bedrooms, 7.5 bathrooms, and over 3,700 heated & cooled square feet. This custom-built masterpiece has unique and exceptional outdoor spaces that set it apart from other vacation rental-style properties in the area: Funky Flamingo has a covered, screened-in outdoor patio & entertainment space complete with a stainless steel gas kitchen and a covered, outdoor living room furnished with a television plus seating for 14 people. The entertainment and outdoor kitchen area connects seamlessly to the 30'x12' heated pool & spa. Crowning the home is a third story screened-in sunset deck complete with a retro-themed arcade & entertainment room that provide a relaxing space to enjoy our stunning coastal sunsets. The home's open floorplan is perfect for comfortably entertaining large groups, and the chef's kitchen is framed with chic nickel-gap shiplap and adorned with high-end stainless steel appliances. A bedroom with a king-sized bed and full ensuite bath on the first floor ensures a mobility-friendly floorplan, and the seven additional bedrooms on the higher floors are both spacious and elegant. One unique aspect about this floor plan that I love is each floor having a dedicated entertainment or relaxation space; the first floor has the spacious living room & outdoor entertainment area, the second floor has a cafe-inspired sitting area complete with a dining table & coffee bar, and the third floor has a retro arcade trimmed out with a full kitchenette & wet bar. This home is centrally located within minutes of world-class shopping & dining at Grand Boulevard, Baytowne Wharf, Sandestin Outlet Mall, or the Destin Commons. It's also less than 10 minutes from Scenic Highway 30a, Topsail State Park, and Sacred Heart Hospital. 57 Penelope Street is located in Frangista Beach Phase II, a gated subdivision with a dedicated, gated beach access located less than half a mile away at the intersection of Scenic Highway 98 and Hollywood Street.

    Zillow last checked:

    Listing updated:

    Listed by:

    Caleb A Spears 850-974-1765,

    Compass

    Bought with:

    Alexander D Lamberson

    Gulf Realty 30A LLC

    Source: ECAOR,MLS#: 967315MLS Logo

    Facts & features

    Interior

    Bedrooms & bathrooms
    • Bedrooms: 8
    • Bathrooms: 8
    • Full bathrooms: 7
    • 1/2 bathrooms: 1
    Bedroom
    • Level: First
    • Area: 169 Square Feet
    • Dimensions: 13 x 13
    Bedroom
    • Level: Second
    • Area: 169 Square Feet
    • Dimensions: 13 x 13
    Bedroom
    • Level: Second
    • Area: 169 Square Feet
    • Dimensions: 13 x 13
    Bedroom
    • Level: Second
    • Area: 169 Square Feet
    • Dimensions: 13 x 13
    Bedroom
    • Level: Second
    • Area: 169 Square Feet
    • Dimensions: 13 x 13
    Bedroom
    • Level: Second
    • Area: 169 Square Feet
    • Dimensions: 13 x 13
    Bedroom
    • Level: Third
    • Area: 169 Square Feet
    • Dimensions: 13 x 13
    Bedroom
    • Level: Third
    • Area: 169 Square Feet
    • Dimensions: 13 x 13
    Other
    • Level: Second
    • Area: 126 Square Feet
    • Dimensions: 21 x 6
    Screened porch
    • Level: First
    • Area: 340 Square Feet
    • Dimensions: 34 x 10
    Screened porch
    • Level: Third
    • Area: 126 Square Feet
    • Dimensions: 21 x 6
    Storage
    • Level: First
    • Area: 24 Square Feet
    • Dimensions: 6 x 4
    Heating
    • Natural Gas
    Appliances
    • Included: Dishwasher, Dryer, Freezer, Microwave, Refrigerator, Gas Water Heater, Tankless Water Heater
    Features
    • Vaulted Ceiling(s), Recessed Lighting
    • Flooring: Vinyl
    • Doors: Storm Door(s)
    • Windows: Storm Window(s)
    • Furnished: Yes
    • Common walls with other units/homes: No Common Walls
    Interior area
    • Total structure area: 3,707
    • Total interior livable area: 3,707 sqft

    Property

    Features
    • Stories: 3
    • Patio & porch: Covered, Enclosed
    • Exterior features: Outdoor Grill, Balcony, Private Yard, Outdoor Kitchen
    • Pool features: Heated, In Ground
    • Fencing: Privacy
    Lot
    • Size: 5,750 sqft
    • Dimensions: 50 x 115
    • Features: Within 1/2 Mile to Water
    Details
    • Parcel number: 322S214205000G0110
    • Zoning description: Resid Single Family

    Construction

    Type & style
    • Home type: SingleFamily
    • Architectural style: Beach House
    • Property subtype: Single Family Residence
    Materials
    • Frame, Siding CmntFbrHrdBrd
    • Roof: Metal
    Condition
    • Construction Complete
    • New construction: No
    • Year built: 2022

    Utilities & green energy

    • Water: Public

    Community & neighborhood

    Community
    • Community features: Short Term Rental - Allowed
    Location
    • Region: Miramar Beach
    • Subdivision: FRANGISTA BEACH 2ND ADDN

    Price history

    DateEventPrice
    3/11/2025Sold$2,312,000-3.7%$624/sqft
    Source: ECAOR #967315 Report a problem
    2/4/2025Pending sale$2,400,000$647/sqft
    Source: ECAOR #967315 Report a problem
    1/29/2025Listed for sale$2,400,000-11.1%$647/sqft
    Source: ECAOR #967315 Report a problem
    8/19/2023Listing removed--
    Source: ECAOR #924126 Report a problem
    6/24/2023Price change$2,700,000-5.3%$728/sqft
    Source: ECAOR #924126 Report a problem
    5/25/2023Listed for sale$2,850,000+28.1%$769/sqft
    Source: ECAOR #924126 Report a problem
    2/17/2022Sold$2,225,000$600/sqft
    Source: ECAOR #891572 Report a problem

    Public tax history

    YearProperty taxesTax assessment
    2025$12,658 -26.1%$1,400,868 -25.3%
    2024$17,129 +0.5%$1,875,241
    2023$17,039 +726.4%$1,875,241 +1015.6%
    2022$2,062 +39.4%$168,094 +10%
    2021$1,479 +27.2%$152,813 +31.2%
    2020$1,163 $116,504

    Find assessor info on the county website

    Neighborhood: 32550

    Nearby schools

    GreatSchools rating
    Schools provided by the listing agent
    • Elementary: Destin
    • Middle: Destin
    • High: Destin

    Source: ECAOR. This data may not be complete. We recommend contacting the local school district to confirm school assignments for this home.

    Sell for more on Zillow
    Get a Zillow Showcase℠ listing at no additional cost and you could sell for .
    $2,303,800
    2% more
    +$46,076
    With Zillow Showcase(estimated)
    $2,349,876