Skip main navigation
Sold for $260,000
  • $260,000

    57 Pine Grove Dr, Frankenmuth, MI 48734

    3beds
    2,174sqft
    Condominium
    Built in 1996
    -- sqft lot
    $282,000 Zestimate®
    $120/sqft
    $2,255 Estimated rent

    Home value

    $282,000

    $268,000 - $299,000

    $2,255/mo

    Zestimate® history
    Loading
    Loading...

    Owner options

    List your home for rent

    $2,255/mo

    Rent Zestimate®

    Find your next renter with Zillow Rental Manager. Plus, with online applications, you can quickly screen prospective tenants – for free.

    Learn more

    $2,255/mo

    Rent Zestimate®

    Refinance and save

    $2,006/mo

    Est. payment

    Refinancing to a lower rate could help reduce your monthly payments and save thousands over the life of the loan.

    See today's rates

    $2,006/mo

    Est. payment

    Explore your selling options

    Work with a Zillow partner agent

    Leverage their expertise and Zillow's premium Showcase listings to get your home seen by more buyers.

    Get started

    List with your own agent

    Get your home in front of millions of buyers by listing it on Zillow.

    Learn how to do it

    Sell it yourself

    Take full control of how buyers see your home on Zillow by listing For Sale by Owner (FSBO).

    List your home

    What's special

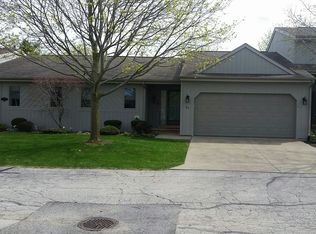
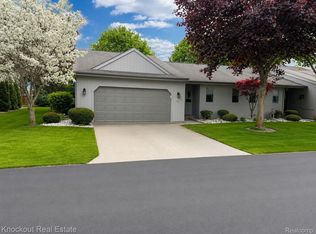
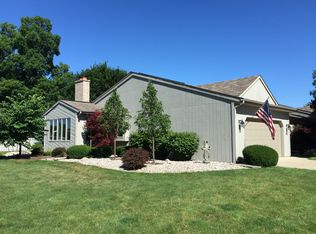
    Bring your pickiest buyer to this pristine Pine Grove condo with a plethora of updates! Engineered hardwood floors flow on the main level giving you the hardwood look you love with extra durability. The dining room with soaring ceiling and kitchen overlook the private Trex deck and green space, inviting the outdoors in with an abundance of natural light! The updated kitchen has solid cabinets, granite counters and ceramic backsplash with L-shaped island and stainless appliances. The ultimate entertaining space is the finished basement with egress, featuring a full bath by Hutchinson Interiors, with a custom tiled walk-in shower, streak-free glass door, quartz vanity, and tiled floor, separating this unit from others! Upstairs, find three spacious bedrooms with a primary en suite bathroom and double walk-in closets. The two-car garage is like an extension of the home with warrantied epoxy floors by One Day Custom Floors. Stress-free condo living with bonus upgrades such as the high-efficiency furnace and AC (2018), gas water heater, energy-efficient blown-in insulation in attic, and convenient first-floor laundry! There are too many positives to pass this one up at the end of Pine Grove Drive!

    Zillow last checked:

    Listing updated:

    Listed by:

    Rachel M Opperman Clark 989-385-1959,

    Knockout Real Estate

    Bought with:

    Andrew J Keller, 6501404870

    Knockout Real Estate

    Source: Realcomp II,MLS#: 20240038522MLS Logo

    Facts & features

    Interior

    Bedrooms & bathrooms
    • Bedrooms: 3
    • Bathrooms: 4
    • Full bathrooms: 3
    • 1/2 bathrooms: 1
    Primary bedroom
    • Level: Second
    • Area: 216
    • Dimensions: 12 x 18
    Bedroom
    • Level: Second
    • Area: 165
    • Dimensions: 15 x 11
    Bedroom
    • Level: Second
    • Area: 120
    • Dimensions: 10 x 12
    Primary bathroom
    • Level: Second
    • Area: 56
    • Dimensions: 8 x 7
    Other
    • Level: Basement
    • Area: 56
    • Dimensions: 8 x 7
    Other
    • Level: Second
    • Area: 56
    • Dimensions: 8 x 7
    Other
    • Level: Entry
    • Area: 40
    • Dimensions: 8 x 5
    Dining room
    • Level: Entry
    • Area: 108
    • Dimensions: 9 x 12
    Flex room
    • Level: Basement
    • Area: 486
    • Dimensions: 27 x 18
    Kitchen
    • Level: Entry
    • Area: 132
    • Dimensions: 11 x 12
    Laundry
    • Level: Entry
    • Area: 40
    • Dimensions: 8 x 5
    Living room
    • Level: Entry
    • Area: 351
    • Dimensions: 27 x 13
    Heating
    • Forced Air, Natural Gas
    Cooling
    • Ceiling Fans, Central Air
    Appliances
    • Included: Dishwasher, Free Standing Electric Range, Microwave
    • Laundry: Laundry Room
    Features
    • Windows: Egress Windows
    • Basement: Finished,Partial
    • Has fireplace: No
    Interior area
    • Total interior livable area: 2,174 sqft
    • Finished area above ground: 1,632
    • Finished area below ground: 542

    Property

    Parking
    • Total spaces: 2
    • Parking features: Two Car Garage, Attached, Electricityin Garage
    • Attached garage spaces: 2
    Features
    • Levels: Two
    • Stories: 2
    • Entry location: GroundLevelwSteps
    • Patio & porch: Deck, Porch
    • Pool features: None
    Details
    • Parcel number: 03116221429833
    • Special conditions: Short Sale No,Standard

    Construction

    Type & style
    • Home type: Condo
    • Architectural style: Traditional
    • Property subtype: Condominium
    Materials
    • Wood Siding
    • Foundation: Basement, Crawl Space, Poured
    • Roof: Asphalt
    Condition
    • New construction: No
    • Year built: 1996
    • Major remodel year: 2018

    Utilities & green energy

    • Sewer: Public Sewer
    • Water: Public

    Community & HOA

    Community
    • Subdivision: GROVELAND PARK NO 3 CONDO NO 25
    HOA
    • Has HOA: Yes
    • Services included: Maintenance Grounds, Maintenance Structure, Snow Removal
    • HOA fee: $265 monthly
    Location
    • Region: Frankenmuth

    Financial & listing details

    • Price per square foot: $120/sqft
    • Tax assessed value: $90,104
    • Annual tax amount: $3,484
    • Date on market: 6/3/2024
    • Cumulative days on market: 16 days
    • Listing agreement: Exclusive Right To Sell
    • Listing terms: Cash,Conventional
    • Exclusions: Exclusion(s) Exist

    Price history

    DateEventPrice
    7/2/2024Sold$260,000-3.7%$120/sqft
    Source: Realcomp II #20240038522 Report a problem
    6/19/2024Pending sale$269,900$124/sqft
    Source: Realcomp II #20240038522 Report a problem
    6/4/2024Listed for sale$269,900+55.6%$124/sqft
    Source: Realcomp II #20240038522 Report a problem
    3/24/2021Listing removed--
    Source: Owner Report a problem
    2/22/2018Sold$173,500-2.8%$80/sqft
    Source: Public Record Report a problem
    1/6/2018Pending sale$178,500$82/sqft
    Source: Owner Report a problem
    12/30/2017Listed for sale$178,500+27.6%$82/sqft
    Source: Owner Report a problem
    7/14/2014Sold$139,900-1.1%$64/sqft
    Source: Public Record Report a problem
    2/8/2008Sold$141,500$65/sqft
    Source: MiRealSource #20069253 Report a problem

    Public tax history

    YearProperty taxesTax assessment
    2026$7,076 +84.2%$130,600 +8.7%
    2025$3,842 +10.3%$120,200 +6.7%
    2024$3,484 +6.3%$112,600 +0.1%
    2023$3,276 $112,500 +23.2%
    2022-- $91,300 -2.1%
    2021$3,474 $93,300 +10.2%
    2020$3,474 +41.1%$84,700 +13.7%
    2018$2,463 +21.6%$74,500 -1.8%
    2017$2,025 $75,900 +4.7%
    2016$2,025 $72,500 +12.9%
    2014$2,025 $64,200 -3.2%
    2013-- $66,300 +1.4%
    2012-- $65,400 -1.7%
    2011-- $66,500 +12.7%
    2010-- $59,000 -26.7%
    2009-- $80,500 -2.7%
    2008-- $82,700 -0.1%
    2007-- $82,800 -6.7%
    2006-- $88,700 +6%
    2005-- $83,700 +2.4%
    2003-- $81,700 +3.8%
    2002$962 $78,700 +4.1%
    2001$962 +7%$75,600 +0.1%
    2000$899 $75,500
    Find assessor info on the county website

    Neighborhood: 48734

    Nearby schools

    GreatSchools rating
    Get a cash offer in 3 minutes
    Find out how much your home could sell for in as little as 3 minutes with a no-obligation cash offer.
    Estimated market value
    $282,000
    Get a cash offer in 3 minutes
    Find out how much your home could sell for in as little as 3 minutes with a no-obligation cash offer.
    Estimated market value
    $282,000