Welcome to this spacious Colonial located in the Half Hollow Hills School District. Set on .35 acres, this well-maintained home offers generously sized rooms and a functional layout perfect for everyday living and entertaining.
The main level features a formal living room, dining room, and an eat-in kitchen with granite countertops, stainless steel appliances, and large windows overlooking the backyard. The adjoining 2 family rooms offers a woodburning fireplace and access to the covered back patio, while the oversized entertainment room includes hardwood floors, a built-in knotty pine bar, bench seating, and a standalone gas fireplace.
Upstairs, the home offers four spacious bedrooms including a large primary suite with an ensuite bath and excellent closet space as well as a full hall bath. The basement provides plenty of storage and a laundry area with new Maytag Washer/Dryer and Slop Sink.
The gracious backyard offers plenty of space for entertaining and outdoor enjoyment, featuring a covered patio and a 20' x 24' paved recreation area with a basketball hoop. Additional highlights include an oversized detached 2-car garage and paved driveway with ample parking.
Sold for $980,160
$980,160
57 Pine Hill Lane, Dix Hills, NY 11746
4beds
2,766sqft
Single Family Residence, Residential
Built in 1961
0.34 Acres Lot
$980,800 Zestimate®
$354/sqft
$6,267 Estimated rent
Home value
$980,800
$893,000 - $1.08M
$6,267/mo
Zestimate® history
Owner options
List your home for rent
$6,267/mo
Rent Zestimate®
Find your next renter with Zillow Rental Manager. Plus, with online applications, you can quickly screen prospective tenants – for free.
$6,267/mo
Rent Zestimate®
Refinance and save
$6,819/mo
Est. payment
Refinancing to a lower rate could help reduce your monthly payments and save thousands over the life of the loan.
$6,819/mo
Est. payment
Explore your selling options
Work with a Zillow partner agent
Leverage their expertise and Zillow's premium Showcase listings to get your home seen by more buyers.
Get startedList with your own agent
Get your home in front of millions of buyers by listing it on Zillow.
Learn how to do itSell it yourself
Take full control of how buyers see your home on Zillow by listing For Sale by Owner (FSBO).
List your homeWhat's special
Zillow last checked:
Listing updated:
Listed by:
Nikki Sturges CBR 631-375-8557,
Daniel Gale Sothebys Intl Rlty 631-427-6600
Bought with:
Nikki Sturges CBR, 30ST0595022
Daniel Gale Sothebys Intl Rlty
Source: OneKey® MLS as distributed by MLS GRID,MLS#: 1006280
Facts & features
Interior
Bedrooms & bathrooms
- Bedrooms: 4
- Bathrooms: 3
- Full bathrooms: 2
- 1/2 bathrooms: 1
Primary bedroom
- Description: 2 Double Closets, Double Window Facing Front, Single Window Facing Side Yard, Ensuite Full Bath
- Level: Second
Bedroom 2
- Description: Walk in Closet, Closet with Built-in Shelving, Built-in Desk and Shelving, Single Window Facing Front, Double Window Facing Side
- Level: Second
Bedroom 3
- Description: Oversized Deep Closet and Additional Single Closet, Window Facing Backyard, Window Facing Side Yard
- Level: Second
Bedroom 4
- Description: 2 Windows Face Backyard, Single Closet, 4 Hi-Hat Lights
- Level: Second
Primary bathroom
- Description: Tile Floor, Pedestal Sink, Stall Shower with Glass Door, Oversized Linen Closet with Built-in Shelving and Hanging, Window Facing Front
- Level: Second
Bathroom 1
- Description: In Entry, Tile Floor Vanity with Sink and Cabinet
- Level: First
Bathroom 3
- Description: Double Sink Vanity with Cabinets and Drawers, Bath Tub with Stall Shower, Window Facing Front
- Level: Second
Dining room
- Description: Off Entry Foyer, Large Picture Window Overlooking Front Yard, 4 Hi-Hat Lights, Carpeted with Hardwood Underneath
- Level: First
Family room
- Description: Gas Fireplace with Brick Surround and Hearth, Double Windows Face Driveway, Door to Backyard, 6 Hi-Hat Lights, Carpeted
- Level: First
Family room
- Description: Entertainment Room, Open to Family Room, Harwood Floors, 8 Hi-Hat Lights, Built-in Knotty Pine Bar with Mirror and Glass Shelving, Gas Standalone Fireplace, Built-in Bench Seating, Door to Driveway
- Level: First
Kitchen
- Description: Tile Floor Granite Countertop, Stainless Steel Appliances, Casement Window Over Sink, Picture Window in Eat-in Area Overlooks Backyard, 8 Hi-Hat Lights
- Level: First
Living room
- Description: Off Kitchen and Dining Room, 4 Large Casement Windows Overlook Backyard, Carpeted with Hardwood Underneath
- Level: First
Heating
- Natural Gas
Cooling
- Central Air
Appliances
- Included: Dishwasher, Freezer, Gas Oven, Gas Range, Microwave, Refrigerator, Stainless Steel Appliance(s), Washer
- Laundry: Washer/Dryer Hookup, In Basement
Features
- Built-in Features, Central Vacuum, Double Vanity, Eat-in Kitchen, Entrance Foyer, Formal Dining, Granite Counters, Open Kitchen, Primary Bathroom, Recessed Lighting, Storage, Walk-In Closet(s)
- Basement: Partially Finished,Storage Space
- Attic: Partial
- Has fireplace: Yes
Interior area
- Total structure area: 2,766
- Total interior livable area: 2,766 sqft
Property
Parking
- Total spaces: 2
- Parking features: Detached, Driveway, Garage, Garage Door Opener, Oversized
- Garage spaces: 2
- Has uncovered spaces: Yes
Lot
- Size: 0.34 Acres
Details
- Parcel number: 0400284000100085000
- Special conditions: None
Construction
Type & style
- Home type: SingleFamily
- Architectural style: Colonial
- Property subtype: Single Family Residence, Residential
Materials
- Brick, Vinyl Siding
Condition
- Year built: 1961
Utilities & green energy
- Sewer: Cesspool
- Water: Public
- Utilities for property: See Remarks
Community & HOA
HOA
- Has HOA: No
Location
- Region: Dix Hills
Financial & listing details
- Price per square foot: $354/sqft
- Tax assessed value: $4,350
- Annual tax amount: $17,819
- Date on market: 6/4/2026
- Cumulative days on market: 14 days
- Listing agreement: Exclusive Right To Sell
Price history
| Date | Event | Price |
|---|---|---|
| 7/29/2026 | Sold | $980,160-1.8%$354/sqft |
Source:  OneKey® MLS as distributed by MLS GRID #1006280 Report a problem OneKey® MLS as distributed by MLS GRID #1006280 Report a problem | ||
| 6/23/2026 | Pending sale | $998,000$361/sqft |
Source: OneKey® MLS as distributed by MLS GRID #1006280 Report a problem | ||
| 6/18/2026 | Listing removed | $998,000$361/sqft |
Source: OneKey® MLS as distributed by MLS GRID #1006280 Report a problem | ||
| 6/4/2026 | Listed for sale | $998,000$361/sqft |
Source: OneKey® MLS as distributed by MLS GRID #1006280 Report a problem | ||
Public tax history
| Year | Property taxes | Tax assessment |
|---|---|---|
| 2025 | -- | $4,350 |
| 2024 | -- | $4,350 |
| 2023 | -- | $4,350 |
| 2022 | -- | $4,350 |
| 2021 | -- | $4,350 |
| 2020 | -- | $4,350 |
| 2019 | -- | $4,350 |
| 2018 | -- | $4,350 -5.9% |
| 2017 | $9,884 | $4,625 |
| 2016 | -- | $4,625 |
| 2015 | -- | $4,625 |
| 2014 | -- | $4,625 |
| 2013 | -- | $4,625 |
| 2012 | -- | $4,625 |
| 2011 | -- | $4,625 |
| 2010 | -- | $4,625 -6.1% |
| 2009 | -- | $4,925 |
| 2008 | -- | $4,925 |
| 2007 | $8,056 +16.4% | $4,925 |
| 2005 | $6,920 +8.4% | $4,925 |
| 2004 | $6,381 +8.1% | $4,925 |
| 2003 | $5,900 +5.4% | $4,925 |
| 2002 | $5,597 +3.7% | $4,925 |
| 2001 | $5,399 +5.3% | $4,925 |
| 2000 | $5,129 | $4,925 |
Find assessor info on the county website
Neighborhood: 11746
Nearby homes
- $981,000-- bd-- ba-- sqft59 Pine Hill Ln, Dix Hills, NY 11746Off Market
- $1,030,9004 bd2 ba-- sqft52 Pine Hill Ln, Dix Hills, NY 11746Off Market
- $748,4001 bd1 ba450 sqft50 Pine Hill Ln, Dix Hills, NY 11746Off Market

- $951,0004 bd3 ba2.2k sqft20 Perri Pl, Dix Hills, NY 11746Sold
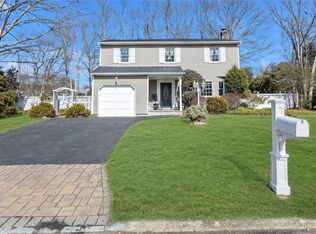
- $1,191,8004 bd2 ba-- sqft18 Perri Pl, Dix Hills, NY 11746Off Market
- $928,200-- bd-- ba-- sqft61 Pine Hill Ln, Dix Hills, NY 11746Off Market
- $1,120,7005 bd3 ba-- sqft48 Pine Hill Ln, Dix Hills, NY 11746Off Market
- $1,088,900-- bd-- ba-- sqft54 Pine Hill Ln, Dix Hills, NY 11746Off Market
Nearby schools
GreatSchools rating
- 7/10Otsego Elementary SchoolGrades: K-5Distance: 0.8 mi
- 8/10Candlewood Middle SchoolGrades: 6-8Distance: 0.6 mi
- 9/10Half Hollow Hills High School WestGrades: 9-12Distance: 3.5 mi
Schools provided by the listing agent
- Elementary: Otsego Elementary School
- Middle: Candlewood Middle School
- High: Half Hollow Hills High School West
Source: OneKey® MLS as distributed by MLS GRID. This data may not be complete. We recommend contacting the local school district to confirm school assignments for this home.
Get a cash offer in 3 minutes
Find out how much your home could sell for in as little as 3 minutes with a no-obligation cash offer.
Estimated market value
$980,800
Get a cash offer in 3 minutes
Find out how much your home could sell for in as little as 3 minutes with a no-obligation cash offer.
Estimated market value
$980,800
- New York
- Suffolk County
- Dix Hills
- 11746
- 57 Pine Hill Lane
Nearby cities
Nearby neighborhoods
Nearby zip codes
Other Dix Hills Topics
