Exquisite Colonial home in a pristine and desirable Dalton neighborhood is move in ready. This polished 4 bed, 3 bath home features a bright and spacious open floor plan lending itself to social gatherings. Enjoy winter toasts by the gas fireplace in the great room or summer toasts on the Goshen stone patio area. First floor is enriched with both casual and formal dining options, a family room, a private office, laundry room, half bath and access to attached 2 car garage. Spacious bedrooms upstairs with radiant heat in bathrooms. Central A/C & vac. Abundant updates: welcoming Goshen Stone front walkway and Goshen Stone back patio with stone wall. New composite deck, automatic generator, tankless hot water, new shed, solar and more...
Sold for $615,000
$615,000
57 Pinecrest Dr, Dalton, MA 01226
4beds
2,401sqft
Single Family Residence
Built in 2005
0.43 Acres Lot
$656,300 Zestimate®
$256/sqft
$3,690 Estimated rent
Home value
$656,300
$623,000 - $689,000
$3,690/mo
Zestimate® history
Owner options
List your home for rent
$3,690/mo
Rent Zestimate®
Find your next renter with Zillow Rental Manager. Plus, with online applications, you can quickly screen prospective tenants – for free.
$3,690/mo
Rent Zestimate®
Refinance and save
$3,215/mo
Est. payment
Refinancing to a lower rate could help reduce your monthly payments and save thousands over the life of the loan.
$3,215/mo
Est. payment
Explore your selling options
Work with a Zillow partner agent
Leverage their expertise and Zillow's premium Showcase listings to get your home seen by more buyers.
Get startedList with your own agent
Get your home in front of millions of buyers by listing it on Zillow.
Learn how to do itSell it yourself
Take full control of how buyers see your home on Zillow by listing For Sale by Owner (FSBO).
List your homeWhat's special
Private officeNew composite deckTankless hot waterGas fireplaceFormal dining optionsSpacious open floor planSpacious bedrooms
Zillow last checked:
Listing updated:
Listed by:
Mark McIlquham 413-822-1571,
REALTY STREET, LLC,
Sonya Butler,
REALTY STREET, LLC
Bought with:
Danielle Giulian, 9581449
WILLIAM PITT SOTHEBY'S - LENOX
Maggie Gavin, 009529558
WILLIAM PITT SOTHEBY'S - LENOX
Source: BCMLS,MLS#: 242403
Facts & features
Interior
Bedrooms & bathrooms
- Bedrooms: 4
- Bathrooms: 3
- Full bathrooms: 2
- 1/2 bathrooms: 1
Primary bedroom
- Description: Walk in closet, carpet, ceiling fan, private bath.
- Level: Second
Bedroom 2
- Description: Carpet, ceiling fan.
- Level: Second
Bedroom 3
- Description: Carpet, ceiling fan.
- Level: Second
Bedroom 4
- Description: Carpet, ceiling fan.
- Level: Second
Primary bathroom
- Description: soaking tub, shower options, radiant heat.
- Level: Second
Half bathroom
- Level: First
Full bathroom
- Description: Convenient to all bedrooms upstairs, radiant heat.
- Level: Second
Dining room
- Description: Formal dining area, opens to kitchen.
- Level: First
Family room
- Description: Opens to great room.
- Level: First
Great room
- Description: Gas stove, airy, opens to kitchen/family room.
- Level: First
Kitchen
- Description: Granite counter tops, open to dining & great room.
- Level: First
Laundry
- Description: Plenty of storage/pantry.
- Level: First
Office
- Description: Private, attic access, closet.
- Level: First
Other
- Description: Unfinished basement with options to be finished. Walk out.
- Level: Lower
Heating
- Solar, Nat Gas, Forced Air, Fireplace(s)
Appliances
- Included: Dishwasher, Dryer, Microwave, Range, Refrigerator, Washer
Features
- Central Vacuum, Granite Counters, Stone Countertop, Walk-In Closet(s)
- Flooring: Carpet, Ceramic Tile, Concrete, Wood
- Basement: Walk-Out Access,Unfinished,Interior Entry,Concrete
- Has fireplace: Yes
Interior area
- Total structure area: 2,401
- Total interior livable area: 2,401 sqft
Property
Parking
- Total spaces: 2
- Parking features: Garage - Attached
- Attached garage spaces: 2
- Details: Garaged & Off-Street
Accessibility
- Accessibility features: 1st Flr Half Bath
Features
- Patio & porch: Porch, Deck, Patio
- Exterior features: Lighting, Composite/Recycled Decking, Bus-School, Mature Landscaping, Landscaped
- Has view: Yes
- View description: Hill/Mountain, Distant
Lot
- Size: 0.43 Acres
Details
- Parcel number: M:123 L:135
- Zoning description: Residential
- Other equipment: Backup Generator
Construction
Type & style
- Home type: SingleFamily
- Architectural style: Colonial
- Property subtype: Single Family Residence
Condition
- Year built: 2005
Utilities & green energy
- Electric: 200 Amp
- Sewer: Public Sewer
- Water: Public
- Utilities for property: Cable Available
Green energy
- Energy generation: Solar Panels Rented
Community & HOA
Location
- Region: Dalton
Financial & listing details
- Price per square foot: $256/sqft
- Tax assessed value: $509,400
- Annual tax amount: $8,631
- Date on market: 1/25/2024
Price history
| Date | Event | Price |
|---|---|---|
| 3/14/2024 | Sold | $615,000$256/sqft |
Source:  BCMLS #242403 Report a problem BCMLS #242403 Report a problem | ||
| 2/13/2024 | Pending sale | $615,000$256/sqft |
Source: BCMLS #242403 Report a problem | ||
| 1/25/2024 | Listed for sale | $615,000+61.8%$256/sqft |
Source: BCMLS #242403 Report a problem | ||
| 5/21/2020 | Sold | $380,000-2.3%$158/sqft |
Source: BCMLS #230112 Report a problem | ||
| 3/17/2020 | Pending sale | $389,000$162/sqft |
Source: STONE HOUSE PROPERTIES, LLC #230112 Report a problem | ||
| 3/13/2020 | Listed for sale | $389,000-0.3%$162/sqft |
Source: STONE HOUSE PROPERTIES, LLC #230112 Report a problem | ||
| 3/11/2008 | Sold | $390,000+490.9%$162/sqft |
Source:  BCMLS #177967 Report a problem BCMLS #177967 Report a problem | ||
| 3/24/2005 | Sold | $66,000$27/sqft |
Source: Public Record Report a problem | ||
Public tax history
| Year | Property taxes | Tax assessment |
|---|---|---|
| 2025 | $10,118 +9.1% | $558,100 +9.6% |
| 2024 | $9,271 +7.4% | $509,400 +13.6% |
| 2023 | $8,631 +7.2% | $448,600 +15.5% |
| 2022 | $8,053 -0.8% | $388,300 +2.8% |
| 2021 | $8,122 +10.9% | $377,600 +4.6% |
| 2020 | $7,323 +4% | $360,900 -0.1% |
| 2019 | $7,040 +0.8% | $361,400 +3% |
| 2018 | $6,984 +0.2% | $350,800 |
| 2017 | $6,970 +1.2% | $350,800 |
| 2016 | $6,886 +2.7% | $350,800 +1.8% |
| 2015 | $6,707 +6.4% | $344,500 +1.1% |
| 2014 | $6,305 +2.2% | $340,600 |
| 2013 | $6,172 +2.8% | $340,600 -1.2% |
| 2012 | $6,005 +3.5% | $344,900 +3.3% |
| 2011 | $5,803 +3.9% | $333,900 -5.5% |
| 2010 | $5,585 +2.1% | $353,500 -3.1% |
| 2009 | $5,471 +1.6% | $364,700 |
| 2008 | $5,383 +109.5% | $364,700 +101.2% |
| 2007 | $2,569 +139.2% | $181,300 +177.6% |
| 2006 | $1,074 +0.7% | $65,300 +7.9% |
| 2005 | $1,067 +4.1% | $60,500 |
| 2004 | $1,025 +6.7% | $60,500 +10.6% |
| 2003 | $961 +21.5% | $54,700 +29.9% |
| 2002 | $791 | $42,100 |
Find assessor info on the county website
Neighborhood: 01226
Nearby homes
- $620,9003 bd2 ba2.2k sqft47 Pinecrest Dr, Dalton, MA 01226Off Market
- $672,8004 bd4 ba5k sqft5 Westview Dr, Dalton, MA 01226Off Market
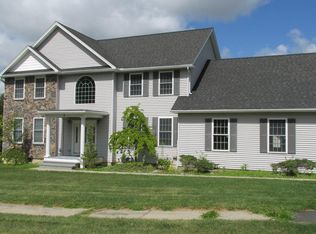
- $717,4004 bd3 ba5k sqft5 Westview Rd, Dalton, MA 01226Off Market

- $707,4004 bd3 ba3.3k sqft15 Westview Rd, Dalton, MA 01226Off Market

- $685,8004 bd4 ba3.6k sqft15 Westview Dr, Dalton, MA 01226Off Market
- $607,4004 bd2 ba3k sqft37 Pinecrest Dr, Dalton, MA 01226Off Market
- $494,1004 bd2 ba2.7k sqft72 Hemlock Hl, Dalton, MA 01226Off Market
- $488,6004 bd3 ba2.1k sqft62 Hemlock Hl, Dalton, MA 01226Off Market
Nearby schools
GreatSchools rating
- 7/10Craneville Elementary SchoolGrades: K-5Distance: 1.3 mi
- 7/10Nessacus Regional Middle SchoolGrades: 6-8Distance: 2.2 mi
- 6/10Wahconah Regional High SchoolGrades: 9-12Distance: 2.3 mi
Schools provided by the listing agent
- Elementary: Craneville
- Middle: Nessacus Regional
- High: Wahconah Regional
Source: BCMLS. This data may not be complete. We recommend contacting the local school district to confirm school assignments for this home.


Get pre-qualified for a loan
At Zillow Home Loans, we can pre-qualify you in as little as 5 minutes with no impact to your credit score.An equal housing lender. NMLS #10287.
Sell for more on Zillow
Get a Zillow Showcase℠ listing at no additional cost and you could sell for .
$656,300
2% more
+$13,126
With Zillow Showcase(estimated)
$669,426
- Massachusetts
- Berkshire County
- Dalton
- 01226
- 57 Pinecrest Dr
Nearby cities
Nearby zip codes
Other Dalton Topics
