Skip main navigation
Sold co op member
  • $705,000

    57 Pinerock Dr, Travelers Rest, SC 29690

    3beds
    2,463sqft
    Single Family Residence
    Built in 2021
    0.55 Acres Lot
    $709,900 Zestimate®
    $286/sqft
    $2,702 Estimated rent

    Home value

    $709,900

    Estimated sales range

    Not available

    $2,702/mo

    Zestimate® history
    Loading
    Loading...

    Owner options

    List your home for rent

    $2,702/mo

    Rent Zestimate®

    Find your next renter with Zillow Rental Manager. Plus, with online applications, you can quickly screen prospective tenants – for free.

    Learn more

    $2,702/mo

    Rent Zestimate®

    Refinance and save

    $4,348/mo

    Est. payment

    Refinancing to a lower rate could help reduce your monthly payments and save thousands over the life of the loan.

    See today's rates

    $4,348/mo

    Est. payment

    Explore your selling options

    Work with a Zillow partner agent

    Leverage their expertise and Zillow's premium Showcase listings to get your home seen by more buyers.

    Get started

    List with your own agent

    Get your home in front of millions of buyers by listing it on Zillow.

    Learn how to do it

    Sell it yourself

    Take full control of how buyers see your home on Zillow by listing For Sale by Owner (FSBO).

    List your home

    What's special

    Stone gas log fireplaceTwo spacious walk-in closetsFarmhouse sinkOversized upstairs recreation roomCorner lotEat-in kitchenQuiet cul-de-sac
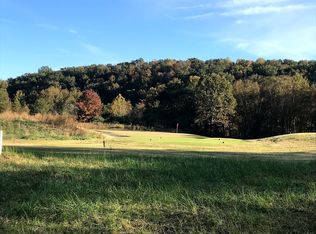
    This magazine-worthy, custom-built Craftsman-style home is ready for new owners! Perfectly situated on a corner lot in a quiet cul-de-sac, this property offers exceptional privacy with no direct buildable neighbors. Located in Cherokee Valley, a highly sought-after golf course community, this home blends timeless craftsmanship with modern luxury. The desirable split floor plan has 3 bedrooms, 2.5 bathrooms, and an oversized upstairs recreation room ideal for a fourth bedroom, home office, or flex space. The inviting living room is a showstopper with soaring ceilings accented by exposed wood beams, a stone gas log fireplace, and double glass doors that open to a screened-in back porch overlooking the pool. The eat-in kitchen is truly a chef’s delight, offering abundant cabinetry, stunning quartz countertops, farmhouse sink, stainless steel appliances including a gas range, dishwasher, and refrigerator (to convey), and a large center island providing additional seating, counter space, and storage. The primary suite is a private retreat featuring a spa like ensuite bath with his-and-her vanities, two spacious walk-in closets, a roomy tiled shower with glass doors, and a luxurious freestanding soaking tub. Two additional bedrooms are thoughtfully positioned on the opposite side of the home and share a beautifully designed full bathroom with a custom tile shower. Step outside and get ready to fall in love with the newly installed inground saltwater pool, surrounded by a stone paver patio with breathtaking mountain and golf course views—an entertainer’s dream. Additional highlights include a two-car attached garage, black iron fenced yard, fresh professional landscaping, and a full-yard irrigation system. This exceptional home offers luxury, privacy, and endless possibilities in one of the area’s most desirable communities. Don't miss your chance to call this property your home, call today!

    Zillow last checked:

    Listing updated:

    Listed by:

    Vinessa Hyder 864-909-0669,

    Gateway Realty

    Bought with:

    Non-MLS Member

    NON MEMBER

    Source: SAR as distributed by MLS GRID,MLS#: 332449MLS Logo

    Facts & features

    Interior

    Bedrooms & bathrooms
    • Bedrooms: 3
    • Bathrooms: 3
    • Full bathrooms: 2
    • 1/2 bathrooms: 1
    Primary bedroom
    • Area: 224
    • Dimensions: 16X14
    Bedroom 2
    • Area: 120
    • Dimensions: 12X10
    Bedroom 3
    • Area: 120
    • Dimensions: 12X10
    Dining room
    • Area: 182
    • Dimensions: 14X13
    Kitchen
    • Area: 224
    • Dimensions: 16X14
    Laundry
    • Area: 36
    • Dimensions: 6X6
    Living room
    • Area: 494
    • Dimensions: 26X19
    Patio
    • Area: 1215
    • Dimensions: 45X27
    Screened porch
    • Area: 126
    • Dimensions: 18X7
    Heating
    • Forced Air
    Cooling
    • Central Air
    Appliances
    • Included: Gas Cooktop, Dishwasher, Range Hood, Refrigerator, Electric Water Heater
    • Laundry: 1st Floor
    Features
    • Ceiling Fan(s), Cathedral Ceiling(s), Fireplace, Soaking Tub, Ceiling - Smooth, Solid Surface Counters, Open Floorplan, Split Bedroom Plan
    • Flooring: Carpet, Ceramic Tile, Wood
    • Windows: Insulated Windows, Tilt-Out
    • Has basement: No
    • Attic: Storage
    • Number of fireplaces: 1
    Interior area
    • Total interior livable area: 2,463 sqft
    • Finished area above ground: 2,463
    • Finished area below ground: 0

    Property

    Parking
    • Total spaces: 2
    • Parking features: 2 Car Attached, Attached Garage
    • Attached garage spaces: 2
    Features
    • Levels: One and One Half
    • Patio & porch: Patio, Porch, Screened
    • Pool features: In Ground, Community
    • Fencing: Fenced
    • Has view: Yes
    • View description: Mountain(s)
    Lot
    • Size: 0.55 Acres
    • Features: Corner Lot, Cul-De-Sac, Level, On Golf Course
    • Topography: Level
    Details
    • Parcel number: 0650060102800

    Construction

    Type & style
    • Home type: SingleFamily
    • Architectural style: Craftsman
    • Property subtype: Single Family Residence
    Materials
    • Stone
    • Foundation: Crawl Space
    • Roof: Architectural
    Condition
    • New construction: No
    • Year built: 2021

    Utilities & green energy

    • Sewer: Public Sewer
    • Water: Public

    Community & neighborhood

    Security
    • Security features: Smoke Detector(s)
    Community
    • Community features: Clubhouse, Common Areas, Golf, Street Lights, Pool
    Location
    • Region: Travelers Rest
    • Subdivision: Cherokee Valley

    HOA & financial

    HOA
    • Has HOA: Yes
    • HOA fee: $295 annually
    • Amenities included: Pool, Street Lights
    • Services included: Common Area

    Price history

    DateEventPrice
    2/19/2026Sold$705,000+3.8%$286/sqft
    Source: SAR as distributed by MLS GRID #332449 Report a problem
    1/12/2026Pending sale$679,000$276/sqft
    Source: SAR as distributed by MLS GRID #332449 Report a problem
    1/12/2026Contingent$679,000$276/sqft
    Source: Greater Greenville AOR #1578691 Report a problem
    1/9/2026Listed for sale$679,000$276/sqft
    Source: Greater Greenville AOR #1578691 Report a problem

    Public tax history

    Tax history is unavailable.

    Neighborhood: 29690

    Nearby schools

    GreatSchools rating
    Schools provided by the listing agent
    • Elementary: 10-Tigerville
    • Middle: 8-Blue Ridge
    • High: 8-Blue Ridge

    Source: SAR as distributed by MLS GRID. This data may not be complete. We recommend contacting the local school district to confirm school assignments for this home.

    Get a cash offer in 3 minutes
    Find out how much your home could sell for in as little as 3 minutes with a no-obligation cash offer.
    Estimated market value
    $709,900
    Get a cash offer in 3 minutes
    Find out how much your home could sell for in as little as 3 minutes with a no-obligation cash offer.
    Estimated market value
    $709,900