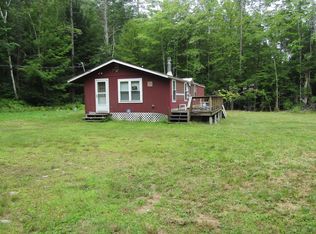
**Welcome to 57 Pleasant View Park in Haverhill, NH! This 2001 manufactured home offers 1,069 sq. ft. of comfortable, single level living space featuring 3 bedrooms and 2 full bathrooms. Nestled on a level lot on a quiet, dead end private road within Pleasant View Park, this home provides a functional 5-room floor plan. Key features include a gas range, forced air heating, a paved driveway, and vinyl/aluminum siding for low-maintenance upkeep. Located within the Woodsville/Haverhill Cooperative school district with convenient access to Route 10. Park fee includes trash, sewer, and snow plowing. Park approval is required.Location Highlights & Nearby Attractions:Outdoor Recreation: Enjoy quick access to the Connecticut River at Bedell Bridge State Park for boating, fishing, and scenic walks, plus nearby access to the multi-use Ammonoosuc Recreational Rail Trail.Scenic White Mountains: Just a short drive to the western edge of the White Mountain National Forest, offering world-class hiking, skiing, and mountain vistas.Local Charm: Minutes from historic Bath village, home to the historic Brick Store and iconic covered bridges, as well as local shopping and dining in Woodsville. **Please reach out to schedule your private showing today!
Pending
Listed by: Jason Mitchell Group • Douglas Dolan • 603-505-0827
$90,000
57 Pleasant View Park, Haverhill, NH 03765
3beds
1,069sqft
Manufactured Home
Built in 2001
-- sqft lot
$-- Zestimate®
$84/sqft
$-- HOA
What's special
Forced air heatingGas rangePaved drivewayLevel lot
- 66 days
- 20
- 0
Zillow last checked:
Listing updated:
Listed by:
Douglas Dolan,
Jason Mitchell Group Cell:774-826-8320
Source: PrimeMLS,MLS#: 5105280
Facts & features
Interior
Bedrooms & bathrooms
- Bedrooms: 3
- Bathrooms: 2
- Full bathrooms: 2
Heating
- Oil, Forced Air
Cooling
- None
Appliances
- Included: Microwave, Gas Range, Refrigerator
Features
- Has basement: No
Interior area
- Total structure area: 1,069
- Total interior livable area: 1,069 sqft
- Finished area above ground: 1,069
- Finished area below ground: 0
Property
Parking
- Parking features: Paved, Driveway
- Has uncovered spaces: Yes
Features
- Levels: One
- Stories: 1
Lot
- Features: Leased, Level, Open Lot, Neighborhood
Details
- Parcel number: HVHLM00208B000030L000021
- Zoning description: 501 HA
Construction
Type & style
- Home type: MobileManufactured
- Property subtype: Manufactured Home
Materials
- Aluminum Siding, Vinyl Siding
- Foundation: Concrete Slab
- Roof: Asphalt Shingle
Condition
- New construction: No
- Year built: 2001
Utilities & green energy
- Electric: 100 Amp Service, Circuit Breakers
- Sewer: Private Sewer, Shared Septic
- Utilities for property: Other
Community & HOA
Community
- Security: Carbon Monoxide Detector(s), Smoke Detector(s)
HOA
- Services included: Plowing, Sewer, Trash, Park Rent
Location
- Region: Haverhill
Financial & listing details
- Price per square foot: $84/sqft
- Tax assessed value: $75,300
- Annual tax amount: $1,712
- Date on market: 8/17/2026
- Road surface type: Paved
Estimated market value
Not available
Estimated sales range
Not available
Not available
Price history
| Date | Event | Price |
|---|---|---|
| 8/28/2026 | Pending sale | $90,000$84/sqft |
Source:  PrimeMLS #5105280 Report a problem PrimeMLS #5105280 Report a problem | ||
| 8/17/2026 | Listed for sale | $90,000+137.5%$84/sqft |
Source: PrimeMLS #5105280 Report a problem | ||
| 6/1/2006 | Sold | $37,900$35/sqft |
Source: Public Record Report a problem | ||
Public tax history
| Year | Property taxes | Tax assessment |
|---|---|---|
| 2024 | $1,464 +37.2% | $75,300 +104.1% |
| 2023 | $1,067 +19.2% | $36,900 +17.1% |
| 2022 | $895 | $31,500 -14.6% |
| 2021 | $895 | $36,900 +17.1% |
| 2020 | $895 -6.2% | $31,500 |
| 2019 | $954 -2.5% | $31,500 |
| 2018 | $978 | $31,500 |
| 2017 | $978 +4.4% | $31,500 |
| 2016 | $937 +10% | $31,500 +9% |
| 2015 | $852 +7.3% | $28,900 |
| 2014 | $794 +4.7% | $28,900 |
| 2013 | $758 +7.1% | $28,900 |
| 2012 | $708 +2.6% | $28,900 -16.7% |
| 2010 | $690 | $34,700 |
Find assessor info on the county website
Monthly payment
Climate risks
Neighborhood: 03765
Nearby schools
Schools provided by the listing agent
- Elementary: Woodsville Elementary
- Middle: Haverhill Cooperative Middle
- High: Woodsville High School
Source: PrimeMLS. This data may not be complete. We recommend contacting the local school district to confirm school assignments for this home.
- $74,7003 bd1 ba1k sqft60 Pleasant View Park, Haverhill, NH 03765Off Market
- $105,2003 bd2 ba1.2k sqft58 Pleasant View Park, Haverhill, NH 03765Off Market
- $91,0003 bd2 ba1k sqft56 Pleasant View Park, Haverhill, NH 03765Off Market
- $216,1005 bd3 ba2.7k sqft502 Dartmouth College Hwy, Haverhill, NH 03765Off Market