Skip main navigation
Sold
  • $390,000

    57 Presidential Way, Brownsburg, IN 46112

    4beds
    3,468sqft
    Residential, Single Family Residence
    Built in 1999
    10,018.8 Square Feet Lot
    $419,500 Zestimate®
    $112/sqft
    $3,078 Estimated rent

    Home value

    $419,500

    $399,000 - $440,000

    $3,078/mo

    Zestimate® history
    Loading
    Loading...

    Owner options

    List your home for rent

    $3,078/mo

    Rent Zestimate®

    Find your next renter with Zillow Rental Manager. Plus, with online applications, you can quickly screen prospective tenants – for free.

    Learn more

    $3,078/mo

    Rent Zestimate®

    Refinance and save

    $2,684/mo

    Est. payment

    Refinancing to a lower rate could help reduce your monthly payments and save thousands over the life of the loan.

    See today's rates

    $2,684/mo

    Est. payment

    Explore your selling options

    Work with a Zillow partner agent

    Leverage their expertise and Zillow's premium Showcase listings to get your home seen by more buyers.

    Get started

    List with your own agent

    Get your home in front of millions of buyers by listing it on Zillow.

    Learn how to do it

    Sell it yourself

    Take full control of how buyers see your home on Zillow by listing For Sale by Owner (FSBO).

    List your home

    What's special

    Cozy fireplaceHuge loft areaMaster suiteGreat viewsBreakfast areaNatural lightGarden tub
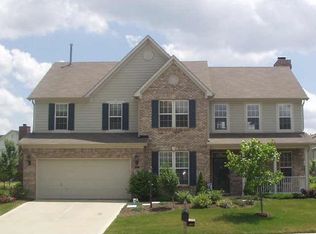
    Welcome home! This well-maintained 4BR, 2 and 1/2 bath home in Brownsburg's popular Lincoln Pointe can be yours! Lovely laminate flooring and ceramic tile, gorgeous backsplash in kitchen along with stainless appliances and breakfast area. FR has a cozy fireplace and is open to kitchen for easy entertaining. Gorgeous stairs lead to 4 upstairs BRs and huge loft area with natural light filled bay window. Master suite is huge with stand up shower and garden tub. GREAT basement with loads of storage. All basement shelving included along with underbar refrigerator and white chest freezer. Beautifully landscaped, and great views from the 3 season sun room. Spacious 3 car attached garage, plenty of parking in drive. MUST SEE!

    Zillow last checked:

    Listing updated:

    Listing Provided by:

    Rhonda Smith 317-417-2384,

    Carpenter, REALTORS®

    Bought with:

    Summer Thomas

    BluPrint Real Estate Group

    Source: MIBOR as distributed by MLS GRID,MLS#: 21960343MLS Logo

    Facts & features

    Interior

    Bedrooms & bathrooms
    • Bedrooms: 4
    • Bathrooms: 3
    • Full bathrooms: 2
    • 1/2 bathrooms: 1
    • Main level bathrooms: 1
    Primary bedroom
    • Features: Carpet
    • Level: Upper
    • Area: 208 Square Feet
    • Dimensions: 16x13
    Bedroom 2
    • Features: Carpet
    • Level: Upper
    • Area: 120 Square Feet
    • Dimensions: 12X10
    Bedroom 3
    • Features: Carpet
    • Level: Upper
    • Area: 144 Square Feet
    • Dimensions: 12X12
    Bedroom 4
    • Features: Carpet
    • Level: Upper
    • Area: 144 Square Feet
    • Dimensions: 12x12
    Dining room
    • Features: Laminate
    • Level: Main
    • Area: 156 Square Feet
    • Dimensions: 13x12
    Family room
    • Features: Carpet
    • Level: Main
    • Area: 270 Square Feet
    • Dimensions: 18x15
    Kitchen
    • Features: Tile-Ceramic
    • Level: Main
    • Area: 170 Square Feet
    • Dimensions: 17X10
    Living room
    • Features: Carpet
    • Level: Main
    • Area: 143 Square Feet
    • Dimensions: 11X13
    Loft
    • Features: Carpet
    • Level: Upper
    • Area: 140 Square Feet
    • Dimensions: 14X10
    Heating
    • Forced Air
    Cooling
    • Has cooling: Yes
    Appliances
    • Included: Dishwasher, Disposal, Gas Water Heater, Humidifier, MicroHood, Gas Oven, Refrigerator, Bar Fridge, Free-Standing Freezer, Water Softener Owned
    • Laundry: Upper Level
    Features
    • Attic Access, High Ceilings, Vaulted Ceiling(s), Walk-In Closet(s), Ceiling Fan(s), Eat-in Kitchen, Entrance Foyer, Pantry
    • Windows: Wood Work Painted, Window Bay Bow
    • Basement: Daylight
    • Attic: Access Only
    • Number of fireplaces: 1
    • Fireplace features: Family Room, Wood Burning
    Interior area
    • Total structure area: 3,468
    • Total interior livable area: 3,468 sqft
    • Finished area below ground: 0

    Property

    Parking
    • Total spaces: 2
    • Parking features: Attached
    • Attached garage spaces: 2
    • Details: Garage Parking Other(Keyless Entry)
    Features
    • Levels: Two
    • Stories: 2
    • Patio & porch: Deck, Glass Enclosed
    • Exterior features: Gas Grill
    Lot
    • Size: 10,018 sqft
    • Features: Sidewalks, Mature Trees, Trees-Small (Under 20 Ft)
    Details
    • Parcel number: 320724115007000016
    • Horse amenities: None

    Construction

    Type & style
    • Home type: SingleFamily
    • Architectural style: Traditional
    • Property subtype: Residential, Single Family Residence
    Materials
    • Brick, Wood Siding
    • Foundation: Concrete Perimeter
    Condition
    • New construction: No
    • Year built: 1999

    Utilities & green energy

    • Water: Municipal/City

    Community & neighborhood

    Location
    • Region: Brownsburg
    • Subdivision: Lincoln Pointe

    HOA & financial

    HOA
    • Has HOA: Yes
    • HOA fee: $305 annually
    • Services included: Entrance Common, Maintenance, ParkPlayground, Management
    • Association phone: 317-570-4358

    Price history

    DateEventPrice
    4/1/2024Sold$390,000-2.5%$112/sqft
    Source: MIBOR as distributed by MLS GRID #21960343 Report a problem
    1/29/2024Pending sale$399,900$115/sqft
    Source: MIBOR as distributed by MLS GRID #21960343 Report a problem
    1/19/2024Listed for sale$399,900+79.4%$115/sqft
    Source: MIBOR as distributed by MLS GRID #21960343 Report a problem
    7/19/2004Sold$222,900$64/sqft
    Source: MIBOR as distributed by MLS GRID #2435661 Report a problem

    Public tax history

    YearProperty taxesTax assessment
    2025$3,805 +13.8%$394,100 +3.6%
    2024$3,343 +4.8%$380,500 +13.8%
    2023$3,189 +14.5%$334,300 +4.8%
    2022$2,784 +6.5%$318,900 +14.5%
    2021$2,614 -46.8%$278,400 +6.5%
    2020$4,912 +104.8%$261,400 +6.4%
    2019$2,399 +0.1%$245,600 +2.4%
    2018$2,397 +2.5%$239,900 +0.1%
    2017$2,339 +5%$239,700 +2.5%
    2016$2,228 +4%$233,900 +9.1%
    2014$2,143 +4%$214,300 +4%
    2013$2,061 +2.4%$206,100 +2.4%
    2011$2,013 +3%$201,300 +3%
    2010$1,954 -4%$195,400
    2009$2,035 -22.3%$195,400 +2.3%
    2007$2,619 -31%$191,010 -2.2%
    2006$3,794 $195,400
    2005-- $195,400

    Find assessor info on the county website

    Neighborhood: 46112

    Nearby schools

    GreatSchools rating
    Schools provided by the listing agent
    • Elementary: Cardinal Elementary School
    • Middle: Brownsburg West Middle School
    • High: Brownsburg High School

    Source: MIBOR as distributed by MLS GRID. This data may not be complete. We recommend contacting the local school district to confirm school assignments for this home.

    Get a cash offer in 3 minutes
    Find out how much your home could sell for in as little as 3 minutes with a no-obligation cash offer.
    Estimated market value
    $419,500
    Get a cash offer in 3 minutes
    Find out how much your home could sell for in as little as 3 minutes with a no-obligation cash offer.
    Estimated market value
    $419,500