Skip main navigation
Closed
  • $380,000

    57 Princeton Blvd, Buffalo, NY 14217

    3beds
    1,624sqft
    Single Family Residence
    Built in 1930
    4,373 Square Feet Lot
    $389,500 Zestimate®
    $234/sqft
    $2,315 Estimated rent

    Home value

    $389,500

    $362,000 - $421,000

    $2,315/mo

    Zestimate® history
    Loading
    Loading...

    Owner options

    List your home for rent

    $2,315/mo

    Rent Zestimate®

    Find your next renter with Zillow Rental Manager. Plus, with online applications, you can quickly screen prospective tenants – for free.

    Learn more

    $2,315/mo

    Rent Zestimate®

    Refinance and save

    $2,591/mo

    Est. payment

    Refinancing to a lower rate could help reduce your monthly payments and save thousands over the life of the loan.

    See today's rates

    $2,591/mo

    Est. payment

    Explore your selling options

    Work with a Zillow partner agent

    Leverage their expertise and Zillow's premium Showcase listings to get your home seen by more buyers.

    Get started

    List with your own agent

    Get your home in front of millions of buyers by listing it on Zillow.

    Learn how to do it

    Sell it yourself

    Take full control of how buyers see your home on Zillow by listing For Sale by Owner (FSBO).

    List your home

    What's special

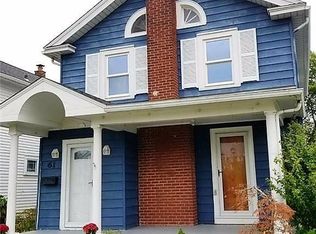
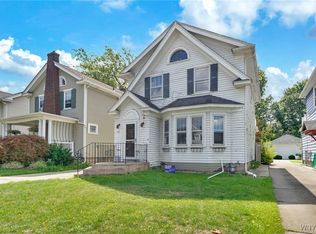
    Additional bonus roomOriginal woodworkFully fenced backyardPrivate retreatGorgeous hardwood floors
    WELCOME HOME TO CHARM AND CONVENIENCE This delightful 3-bedroom, 1.5-bathroom residence offers the perfect blend of classic character and modern updates across 1,624 square feet of thoughtfully designed living space. Step inside to discover gorgeous hardwood floors and original woodwork that speak to the home's timeless appeal. The kitchen has been beautifully updated, creating an inviting space where function meets style. All appliances—stove, refrigerator, dishwasher, microwave, washer, and dryer—stay with the home, allowing you to move in with ease and start enjoying your new space immediately. The additional bonus room provides the ideal spot for your home office or family room. Outside, a fully fenced backyard creates a private retreat perfect for outdoor entertaining, gardening, or outdoor activities. Located in a fantastic neighborhood, you'll enjoy proximity to everything you need. Kenmore West Senior High School is just a short walk away, while food enthusiasts will appreciate being near Fig Tree Patisserie and Naked City Pizza. Grocery shopping is convenient with both Dash's Market and TOPS Friendly Markets nearby. The Kenmore Branch Library and Town of Tonawanda Aquatic and Fitness Center offer enrichment and recreation options within easy reach. Want to see it for yourself? Join us at our Open House on Saturday, June 7th from 1-3pm. This wonderful property offers the perfect combination of classic charm, modern updates, and an ideal location—a rare find that truly feels like home from the moment you arrive. Don't miss your chance to make this house your home sweet home - Showings start at the open house and Seller will review any and all offers on June 16th at 3pm.

    Zillow last checked:

    Listing updated:

    Listed by:

    Michelle R Abbass 716-875-2211,

    WNY Metro Roberts Realty,

    Barbara J Castillo 716-597-3690,

    WNY Metro Roberts Realty

    Bought with:

    Stephanie Karvouniaris, 10401248631

    HUNT Real Estate Corporation

    Source: NYSAMLSs,MLS#: B1611949MLS LogoOriginating MLS: Buffalo

    Facts & features

    Interior

    Bedrooms & bathrooms
    • Bedrooms: 3
    • Bathrooms: 2
    • Full bathrooms: 1
    • 1/2 bathrooms: 1
    • Main level bathrooms: 1
    Bedroom 1
    • Level: Second
    Bedroom 2
    • Level: Second
    Bedroom 3
    • Level: Second
    Dining room
    • Level: First
    Family room
    • Level: First
    Living room
    • Level: First
    Heating
    • Gas, Forced Air
    Cooling
    • Central Air
    Appliances
    • Included: Dryer, Dishwasher, Electric Cooktop, Gas Water Heater, Microwave, Refrigerator, Washer
    Features
    • Separate/Formal Dining Room, Eat-in Kitchen, Natural Woodwork
    • Flooring: Hardwood, Laminate, Tile, Varies
    • Windows: Storm Window(s)
    • Basement: Full,Sump Pump
    • Number of fireplaces: 1
    Interior area
    • Total structure area: 1,624
    • Total interior livable area: 1,624 sqft

    Property

    Parking
    • Total spaces: 2
    • Parking features: Detached, Garage
    • Garage spaces: 2
    Features
    • Levels: Two
    • Stories: 2
    • Exterior features: Blacktop Driveway, Fully Fenced
    • Fencing: Full
    Lot
    • Size: 4,373 Square Feet
    • Dimensions: 35 x 125
    • Features: Rectangular, Rectangular Lot, Residential Lot
    Details
    • Parcel number: 1464890665500005015000
    • Special conditions: Standard

    Construction

    Type & style
    • Home type: SingleFamily
    • Architectural style: Colonial,Two Story,Traditional
    • Property subtype: Single Family Residence
    Materials
    • Frame, Vinyl Siding, Copper Plumbing
    • Foundation: Block
    • Roof: Architectural,Shingle
    Condition
    • Resale
    • Year built: 1930

    Utilities & green energy

    • Electric: Circuit Breakers
    • Sewer: Connected
    • Water: Connected, Public
    • Utilities for property: High Speed Internet Available, Sewer Connected, Water Connected

    Community & HOA

    Location
    • Region: Buffalo

    Financial & listing details

    • Price per square foot: $234/sqft
    • Tax assessed value: $50,000
    • Annual tax amount: $5,253
    • Date on market: 6/5/2025
    • Cumulative days on market: 11 days
    • Listing terms: Cash,Conventional,FHA,VA Loan

    Price history

    DateEventPrice
    8/8/2025Sold$380,000+12.4%$234/sqft
    Source: NYSAMLSs #B1611949 Report a problem
    6/30/2025Pending sale$338,000$208/sqft
    Source: NYSAMLSs #B1611949 Report a problem
    6/5/2025Listed for sale$338,000+30%$208/sqft
    Source: NYSAMLSs #B1611949 Report a problem
    6/2/2021Sold$260,000+30.1%$160/sqft
    Source: NYSAMLSs #B1324131 Report a problem
    3/24/2021Pending sale$199,900$123/sqft
    Source: NYSAMLSs #B1324131 Report a problem
    3/17/2021Listed for sale$199,900+98.9%$123/sqft
    Source: NYSAMLSs #B1324131 Report a problem
    4/7/2016Sold$100,500+0.7%$62/sqft
    Source: Agent Provided Report a problem
    1/16/2016Price change$99,850-0.1%$61/sqft
    Source: WNY Metro Premier Realty #B491359 Report a problem
    1/8/2016Listed for sale$99,900$62/sqft
    Source: WNY Metro Premier Realty #B491359 Report a problem

    Public tax history

    YearProperty taxesTax assessment
    2025-- $50,000
    2024-- $50,000
    2023-- $50,000
    2022-- $50,000
    2021-- $50,000
    2020-- $50,000
    2019-- $50,000
    2018-- $50,000
    2017$6,954 +54.8%$50,000
    2016$4,492 $50,000
    2015-- $50,000
    2014-- $50,000
    2013-- $50,000
    2012-- $50,000
    2011-- $50,000
    2010-- $50,000
    2009-- $50,000
    2008-- $50,000
    2007-- $50,000
    2006-- $50,000
    2005-- $50,000
    2004-- $50,000
    2003-- $50,000
    2002-- $50,000
    2001-- $50,000
    2000-- $50,000
    Find assessor info on the county website

    Neighborhood: 14217

    Nearby schools

    GreatSchools rating
    Schools provided by the listing agent
    • High: Kenmore West Senior High
    • District: Kenmore-Tonawanda Union Free District

    Source: NYSAMLSs. This data may not be complete. We recommend contacting the local school district to confirm school assignments for this home.

    Sell for more on Zillow
    Get a Zillow Showcase℠ listing at no additional cost and you could sell for .
    $389,500
    2% more
    +$7,790
    With Zillow Showcase(estimated)
    $397,290