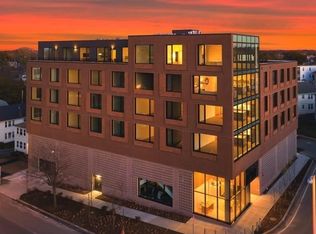
Welcome to The Neponset—a luxury corner penthouse. Enjoy easy city access with coastal charm near Wollaston Beach & Marina Bay’s vibrant waterfront dining. This sunlit unit boasts breathtaking Boston skyline views from the living room and tranquil Blue Hills mountain views from the primary suite, framed by oversized windows that flood the home with natural light. High ceilings and wide-plank oak floors add elegance throughout the open layout, which includes 2 bedrooms plus a dedicated office—perfect for remote work or guests. The primary suite features a spa-like bath with soaking tub, glass shower, and dual vanity. Step onto your private terrace for peaceful moments or entertaining. Additional highlights include 2 deeded garage parking spaces, in-unit laundry, central HVAC, and access to a well-equipped fitness center. Condo fee includes heat and hot water. blends privacy, light, and modern luxury.
Sold for $935,000
$935,000
57 Quincy Shore Dr APT Penthouse, Quincy, MA 02171
2beds
1,461sqft
Condominium
Built in 2020
-- sqft lot
$978,300 Zestimate®
$640/sqft
$4,196 Estimated rent
Home value
$978,300
$910,000 - $1.06M
$4,196/mo
Zestimate® history
Owner options
List your home for rent
$4,196/mo
Rent Zestimate®
Find your next renter with Zillow Rental Manager. Plus, with online applications, you can quickly screen prospective tenants – for free.
$4,196/mo
Rent Zestimate®
Refinance and save
$6,538/mo
Est. payment
Refinancing to a lower rate could help reduce your monthly payments and save thousands over the life of the loan.
$6,538/mo
Est. payment
Explore your selling options
Work with a Zillow partner agent
Leverage their expertise and Zillow's premium Showcase listings to get your home seen by more buyers.
Get startedList with your own agent
Get your home in front of millions of buyers by listing it on Zillow.
Learn how to do itSell it yourself
Take full control of how buyers see your home on Zillow by listing For Sale by Owner (FSBO).
List your homeWhat's special
Zillow last checked:
Listing updated:
Listed by:
Bhamin Mukesh Chhatrapati 508-345-3908,
eXp Realty 888-854-7493
Bought with:
Julia Hayes
Duhallow Real Estate
Source: MLS PIN,MLS#: 73385513
Facts & features
Interior
Bedrooms & bathrooms
- Bedrooms: 2
- Bathrooms: 2
- Full bathrooms: 2
Primary bedroom
- Features: Bathroom - Full, Walk-In Closet(s), Flooring - Hardwood, Window(s) - Picture
- Level: First
- Area: 156
- Dimensions: 12 x 13
Bedroom 2
- Features: Closet, Flooring - Hardwood, Window(s) - Picture
- Level: First
- Area: 110
- Dimensions: 10 x 11
Primary bathroom
- Features: Yes
Bathroom 1
- Features: Bathroom - Full, Bathroom - Double Vanity/Sink, Bathroom - Tiled With Tub & Shower, Flooring - Stone/Ceramic Tile, Countertops - Stone/Granite/Solid, Jacuzzi / Whirlpool Soaking Tub, Recessed Lighting
Bathroom 2
- Features: Bathroom - Full, Bathroom - Tiled With Shower Stall, Flooring - Stone/Ceramic Tile, Countertops - Stone/Granite/Solid, Recessed Lighting
- Level: First
Dining room
- Features: Flooring - Hardwood, Window(s) - Picture, Open Floorplan, Recessed Lighting
- Level: First
Kitchen
- Features: Flooring - Hardwood, Window(s) - Picture, Countertops - Stone/Granite/Solid, Kitchen Island, Open Floorplan, Recessed Lighting, Wine Chiller, Gas Stove, Lighting - Pendant
- Level: First
- Area: 196
- Dimensions: 14 x 14
Living room
- Features: Flooring - Hardwood, Window(s) - Picture, Open Floorplan, Recessed Lighting
- Level: First
- Area: 252
- Dimensions: 21 x 12
Office
- Level: First
- Area: 168
- Dimensions: 12 x 14
Heating
- Central, Forced Air, Natural Gas, Unit Control
Cooling
- Central Air, Unit Control
Appliances
- Included: Oven, Dishwasher, Microwave, Range, Refrigerator, Washer, Dryer, Range Hood
- Laundry: First Floor
Features
- Home Office
- Flooring: Tile, Engineered Hardwood, Flooring - Hardwood
- Basement: None
- Has fireplace: No
- Common walls with other units/homes: No One Above
Interior area
- Total structure area: 1,461
- Total interior livable area: 1,461 sqft
- Finished area above ground: 1,461
Property
Parking
- Total spaces: 2
- Parking features: Under, Deeded
- Attached garage spaces: 2
Accessibility
- Accessibility features: Accessible Entrance
Features
- Patio & porch: Deck, Deck - Roof + Access Rights
- Exterior features: Balcony - Exterior, Deck, Deck - Roof + Access Rights, Professional Landscaping
- Waterfront features: Bay, 3/10 to 1/2 Mile To Beach, Beach Ownership(Public)
Details
- Parcel number: 5124713
- Zoning: 1021
Construction
Type & style
- Home type: Condo
- Property subtype: Condominium
- Attached to another structure: Yes
Materials
- Frame, Brick
- Roof: Rubber,Vegetation/Garden
Condition
- Year built: 2020
Utilities & green energy
- Sewer: Public Sewer
- Water: Public
Community & HOA
Community
- Features: Public Transportation, Shopping, Tennis Court(s), Park, Walk/Jog Trails, Golf, Bike Path, Highway Access, Marina, Private School, Public School, T-Station, University
- Security: Intercom, Security System
HOA
- Amenities included: Hot Water, Elevator(s), Fitness Center, Clubroom
- Services included: Heat, Gas, Water, Sewer, Insurance, Maintenance Structure, Maintenance Grounds, Snow Removal, Trash, Reserve Funds
- HOA fee: $654 monthly
Location
- Region: Quincy
Financial & listing details
- Price per square foot: $640/sqft
- Tax assessed value: $931,600
- Annual tax amount: $10,145
- Date on market: 10/14/2025
Price history
| Date | Event | Price |
|---|---|---|
| 5/22/2026 | Listing removed | $5,500$4/sqft |
Source: Zillow Rentals Report a problem | ||
| 4/4/2026 | Listed for rent | $5,500$4/sqft |
Source: Zillow Rentals Report a problem | ||
| 10/15/2025 | Sold | $935,000-1.5%$640/sqft |
Source: MLS PIN #73385513 Report a problem | ||
| 8/13/2025 | Price change | $949,000-2.1%$650/sqft |
Source: MLS PIN #73385513 Report a problem | ||
| 7/23/2025 | Price change | $969,000-0.6%$663/sqft |
Source: MLS PIN #73385513 Report a problem | ||
| 6/25/2025 | Price change | $975,000-1.4%$667/sqft |
Source: MLS PIN #73385513 Report a problem | ||
| 6/19/2025 | Price change | $989,000-1%$677/sqft |
Source: MLS PIN #73385513 Report a problem | ||
| 6/4/2025 | Listed for sale | $999,000+8%$684/sqft |
Source: MLS PIN #73385513 Report a problem | ||
| 3/14/2025 | Listing removed | $5,500$4/sqft |
Source: Zillow Rentals Report a problem | ||
| 12/12/2024 | Listed for rent | $5,500$4/sqft |
Source: Zillow Rentals Report a problem | ||
| 9/30/2022 | Sold | $925,000-2.5%$633/sqft |
Source: MLS PIN #73022018 Report a problem | ||
| 8/23/2022 | Contingent | $949,000$650/sqft |
Source: MLS PIN #73022018 Report a problem | ||
| 8/7/2022 | Listed for sale | $949,000$650/sqft |
Source: MLS PIN #73022018 Report a problem | ||
| 8/1/2022 | Listing removed | $949,000$650/sqft |
Source: MLS PIN #72999042 Report a problem | ||
| 6/16/2022 | Listed for sale | $949,000$650/sqft |
Source: MLS PIN #72999042 Report a problem | ||
| 6/16/2022 | Listing removed | $949,000$650/sqft |
Source: MLS PIN #72981037 Report a problem | ||
| 5/16/2022 | Listed for sale | $949,000$650/sqft |
Source: MLS PIN #72981037 Report a problem | ||
Public tax history
Tax history is unavailable.
Neighborhood: North Quincy
Nearby homes
- $757,6002 bd2 ba1.3k sqft57 Quincy Shore Dr #406, Quincy, MA 02171Off Market
- $688,6002 bd2 ba1.1k sqft57 Quincy Shore Dr #412, Quincy, MA 02171Off Market
- $677,6002 bd2 ba1.2k sqft57 Quincy Shore, Quincy, MA 02171Off Market
- $680,0002 bd2 ba1.1k sqft57 Quincy Shore Dr UNIT 412, Quincy, MA 02171Sold
- $--2 bd2 ba1.3k sqft57 Quincy Shore Dr #PHN, Quincy, MA 02171Off Market
- $699,0002 bd2 ba1.1k sqft57 Quincy Shore Dr #608, Quincy, MA 02171Sold
- $835,2002 bd2 ba1.4k sqft57 Quincy Shore Dr UNIT 400, Quincy, MA 02171Off Market
- $770,8002 bd2 ba1.3k sqft57 Quincy Shore Dr #402, Quincy, MA 02171Off Market
Nearby schools
GreatSchools rating
- 4/10Squantum Elementary SchoolGrades: K-5Distance: 1.5 mi
- 8/10Atlantic Middle SchoolGrades: 6-8Distance: 0.6 mi
- 8/10North Quincy High SchoolGrades: 9-12Distance: 0.4 mi
Get a cash offer in 3 minutes
Find out how much your home could sell for in as little as 3 minutes with a no-obligation cash offer.
Estimated market value
$978,300
Get a cash offer in 3 minutes
Find out how much your home could sell for in as little as 3 minutes with a no-obligation cash offer.
Estimated market value
$978,300
- Massachusetts
- Norfolk County
- Quincy
- 02171
- North Quincy
- 57 Quincy Shore Dr Apartment Penthouse
Nearby cities
Nearby neighborhoods
Nearby zip codes
Other Quincy Topics
