First time offered on the market. And built by known 30 Yr Plus contractor Bill Smith for his personal residence. Beautiful park like almost 3 Acres and home has 3 bedrooms plus a large office/ study room and 2.5 Bathrooms. This is a very well maintained home and is move in ready. New paint through out home. Large kitchen with real wood custom cabinets through out. Fireplace . C/H/A and Metal Roof . Large back yard over looking a pasture and mature trees and Live water Creek that goes to the center of Hog Creek. Nice covered back porch. 2 Car Garage with tons of storage cabinets. Extra City lot perfect for another build. Small storage building. Bring Your Horses ! This 2.2 Acre pasture is agricultural. A lot to offer ! You want to come see this one.
For sale
Price cut: $20K (7/29)
$279,000
57 Redwood Cir, Sallisaw, OK 74955
3beds
1,990sqft
Single Family Residence
Built in 1969
2.97 Acres Lot
$273,700 Zestimate®
$140/sqft
$-- HOA
What's special
Small storage buildingNew paint throughout homeMetal roofNice covered back porch
- 129 days
- 261
- 15
Zillow last checked:
Listing updated:
Listed by:
Crystal Stephens-Sides 918-775-0144,
Greenleaf Properties
Source: Western River Valley BOR,MLS#: 1088652Originating MLS: Fort Smith Board of Realtors
Facts & features
Interior
Bedrooms & bathrooms
- Bedrooms: 3
- Bathrooms: 3
- Full bathrooms: 2
- 1/2 bathrooms: 1
Heating
- Central
Cooling
- Central Air
Appliances
- Included: Dishwasher, Electric Water Heater, Range, Refrigerator, Plumbed For Ice Maker
- Laundry: Electric Dryer Hookup, Washer Hookup, Dryer Hookup
Features
- Ceiling Fan(s), Programmable Thermostat, Walk-In Closet(s)
- Flooring: Carpet
- Windows: Blinds
- Number of fireplaces: 1
- Fireplace features: Family Room
Interior area
- Total interior livable area: 1,990 sqft
Video & virtual tour
Property
Parking
- Total spaces: 2
- Parking features: Attached, Garage, Garage Door Opener
- Has attached garage: Yes
- Covered spaces: 2
Accessibility
- Accessibility features: Hand Rails
Features
- Levels: One
- Stories: 1
- Patio & porch: Covered
- Exterior features: Concrete Driveway
- Fencing: Partial
Lot
- Size: 2.97 Acres
- Dimensions: 200 x 479 x 120 x 69 x 103 x
- Features: Cleared, City Lot
Details
- Additional structures: Storage, Outbuilding
- Additional parcels included: 019500000054000000, 000004011024009700
- Parcel number: 019500000055000000
- Special conditions: None
Construction
Type & style
- Home type: SingleFamily
- Property subtype: Single Family Residence
Materials
- Brick
- Foundation: Slab
- Roof: Metal
Condition
- Year built: 1969
Utilities & green energy
- Water: Public
- Utilities for property: Electricity Available, Fiber Optic Available, Sewer Available, Water Available
Community & HOA
Community
- Security: Smoke Detector(s)
- Subdivision: Redwood Heights
Location
- Region: Sallisaw
Financial & listing details
- Price per square foot: $140/sqft
- Tax assessed value: $105,228
- Annual tax amount: $983
- Date on market: 4/28/2026
- Listing terms: ARM,Conventional,FHA,USDA Loan,VA Loan
Estimated market value
$273,700
$260,000 - $287,000
$1,831/mo
Price history
| Date | Event | Price |
|---|---|---|
| 7/29/2026 | Price change | $279,000-6.7%$140/sqft |
Source: Western River Valley BOR #1088652 Report a problem | ||
| 7/3/2026 | Price change | $299,000-6.3%$150/sqft |
Source: Western River Valley BOR #1088652 Report a problem | ||
| 4/28/2026 | Listed for sale | $319,000$160/sqft |
Source: Western River Valley BOR #1088652 Report a problem | ||
Public tax history
| Year | Property taxes | Tax assessment |
|---|---|---|
| 2025 | $983 +5.7% | $11,575 +3% |
| 2024 | $930 +9.2% | $11,238 +3% |
| 2023 | $852 +4.2% | $10,911 +3% |
| 2022 | $818 +0.1% | $10,593 |
| 2021 | $817 +4.9% | $10,593 +6.1% |
| 2020 | $779 +2.3% | $9,985 +3% |
| 2019 | $762 +6.2% | $9,694 +6.1% |
| 2017 | $717 +0% | $9,138 +3% |
| 2016 | $717 +2.1% | $8,872 +3% |
| 2015 | $702 +5% | $8,614 +3% |
| 2014 | $668 +32.8% | $8,362 +3% |
| 2013 | $503 +3.4% | $8,119 +3% |
| 2012 | $487 +5.8% | $7,883 +5% |
| 2011 | $460 +3.2% | $7,508 |
| 2010 | $446 | $7,508 |
| 2009 | $446 | $7,508 |
| 2008 | $446 | $7,508 |
| 2007 | $446 | $7,508 |
Find assessor info on the county website
Monthly payment
Est. payment
Payment breakdown
Explore the cost of this home by adjusting the details. Changes won't be saved.Climate risks
Neighborhood: 74955
Nearby schools
Schools provided by the listing agent
- Elementary: Sallisaw
- Middle: Sallisaw
- High: Sallisaw
- District: Sallisaw
Source: Western River Valley BOR. This data may not be complete. We recommend contacting the local school district to confirm school assignments for this home.
Similar homes
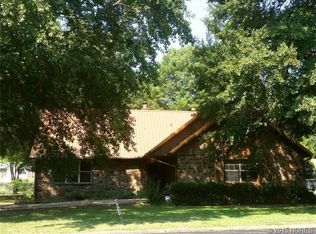
- $285,0004 bd4 ba2.3k sqft108042 Us Highway 59, Sallisaw, OK 74955For Sale
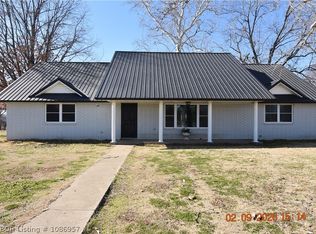 MLS ID #1086957, Crystal Stephens-Sides, Greenleaf Properties. Western River Valley BOR
 - $274,9003 bd2 ba2.2k sqft2706 E King Ave, Sallisaw, OK 74955For Sale
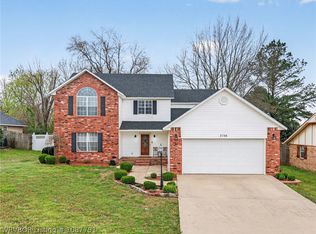 MLS ID #1087791, Tammy Crites, O'Neal Real Estate. Western River Valley BOR
 - $275,0003 bd3 ba2.6k sqft2718 E King Ave, Sallisaw, OK 74955For Sale
 MLS ID #1091021, Karen Hawkins, O'Neal Real Estate. Western River Valley BOR
 - $293,0003 bd3 ba2.6k sqft404 Ridge Dr, Sallisaw, OK 74955For Sale
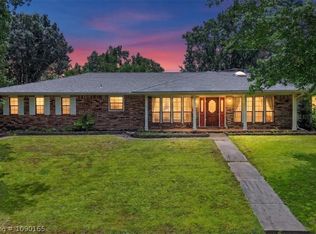 MLS ID #1090165, Bobbi Holland-Deleplank, Kay Sullivan Real Estate, LLC. Western River Valley BOR
