SELLERS OFFERING $20,000 TOWARDS CLOSING COST/BUY DOWN! Beautifully updated home in Atoka with incredible curb appeal, professional landscaping, and nearly $140,000 in improvements. This spacious layout offers 5 Bedrooms or 4 Beds with a bonus, with the primary suite conveniently located downstairs. The main level features hardwood floors, formal dining room, inviting living room with fireplace, and an updated kitchen with quartz countertops, white cabinetry, stainless appliances, tile backsplash, and breakfast area. The primary suite includes hardwood floors, a large walk-in closet, dual vanity, and renovated walk-in shower with dual shower heads. Upstairs offers generous bedrooms, a full bath, and a large bonus/family room. The backyard is a true retreat with a screened-in porch, covered outdoor kitchen, outdoor fireplace, stone patio, fire pit, mature trees, and fenced lawn. This dream home is move in ready, just waiting on you! BRING ALL OFFERS, CURRENTLY UNDER 48 FROR.
Pending
$465,000
57 Rembert Dr, Atoka, TN 38004
5beds
2,611sqft
Single Family Residence
Built in 2007
0.47 Acres Lot
$452,700 Zestimate®
$178/sqft
$-- HOA
What's special
Outdoor fireplaceBeautifully updated homeFenced lawnScreened-in porchMature treesIncredible curb appealCovered outdoor kitchen
- 114 days
- 155
- 15
Zillow last checked:
Listing updated:
Listed by:
Adam Dawson,
Dawson Realty Group 901-445-7080
Source: MAAR,MLS#: 10223028
Facts & features
Interior
Bedrooms & bathrooms
- Bedrooms: 5
- Bathrooms: 3
- Full bathrooms: 2
- 1/2 bathrooms: 1
Primary bedroom
- Features: Walk-In Closet(s), Vaulted/Coffered Ceiling, Smooth Ceiling, Hardwood Floor
- Level: First
- Area: 208
- Dimensions: 13 x 16
Bedroom 2
- Features: Shared Bath, Smooth Ceiling, Carpet
- Level: Second
- Area: 132
- Dimensions: 11 x 12
Bedroom 3
- Features: Shared Bath, Smooth Ceiling, Carpet
- Level: Second
- Area: 276
- Dimensions: 23 x 12
Bedroom 4
- Features: Shared Bath, Carpet
- Level: Second
- Area: 144
- Dimensions: 12 x 12
Bedroom 5
- Features: Shared Bath, Carpet
- Level: Second
- Area: 288
- Dimensions: 16 x 18
Primary bathroom
- Features: Double Vanity, Smooth Ceiling, Tile Floor, Full Bath
Dining room
- Features: Separate Dining Room
- Area: 144
- Dimensions: 12 x 12
Kitchen
- Features: Updated/Renovated Kitchen, Eat-in Kitchen, Breakfast Bar, Pantry
- Area: 182
- Dimensions: 14 x 13
Living room
- Features: Separate Living Room
- Area: 270
- Dimensions: 15 x 18
Den
- Dimensions: 0 x 0
Heating
- Central
Cooling
- Central Air
Appliances
- Included: Gas Water Heater, Range/Oven, Dishwasher, Microwave, Refrigerator, Washer, Dryer
- Laundry: Laundry Room
Features
- 1 or More BR Down, Primary Down, Vaulted/Coffered Primary, Split Bedroom Plan, Renovated Bathroom, Luxury Primary Bath, Double Vanity Bath, Full Bath Down, Smooth Ceiling, High Ceilings, Vaulted/Coff/Tray Ceiling, Walk-In Closet(s), Living Room, Dining Room, Kitchen, Primary Bedroom, 1 1/2 Bath, Laundry Room, 2nd Bedroom, 3rd Bedroom, 4th or More Bedrooms, 1 Bath, Bonus Room, Square Feet Source: Appraisal
- Flooring: Part Hardwood, Part Carpet, Tile
- Windows: Window Treatments
- Attic: Attic Access
- Number of fireplaces: 1
- Fireplace features: Masonry, Ventless
Interior area
- Total interior livable area: 2,611 sqft
Property
Parking
- Total spaces: 2
- Parking features: Driveway/Pad, Garage Door Opener, Garage Faces Front
- Has garage: Yes
- Covered spaces: 2
- Has uncovered spaces: Yes
Features
- Stories: 2
- Patio & porch: Screen Porch, Covered Patio
- Exterior features: Pet Area
- Pool features: None
- Fencing: Wood
Lot
- Size: 0.47 Acres
- Dimensions: 0.47
- Features: Level, Professionally Landscaped
Details
- Additional structures: Storage
- Parcel number: 128L 128L A01400
Construction
Type & style
- Home type: SingleFamily
- Architectural style: Traditional
- Property subtype: Single Family Residence
Materials
- Brick Veneer
- Foundation: Slab
- Roof: Composition Shingles
Condition
- New construction: No
- Year built: 2007
Utilities & green energy
- Sewer: Public Sewer
- Water: Public
Community & HOA
Community
- Security: Security System, Burglar Alarm, Fire Alarm, Monitored Alarm System
- Subdivision: Williamsburg Est Sec L
Location
- Region: Atoka
Financial & listing details
- Price per square foot: $178/sqft
- Tax assessed value: $378,600
- Annual tax amount: $2,245
- Price range: $465K - $465K
- Date on market: 6/3/2026
- Cumulative days on market: 115 days
Estimated market value
$452,700
$430,000 - $475,000
$2,750/mo
Price history
| Date | Event | Price |
|---|---|---|
| 9/7/2026 | Pending sale | $465,000$178/sqft |
Source:  MAAR #10223028 Report a problem MAAR #10223028 Report a problem | ||
| 6/3/2026 | Listed for sale | $465,000+97.9%$178/sqft |
Source: MAAR #10223028 Report a problem | ||
| 2/26/2021 | Listing removed | -- |
Source: Owner Report a problem | ||
| 7/18/2020 | Listing removed | $1,850$1/sqft |
Source: Owner Report a problem | ||
| 5/25/2020 | Listed for rent | $1,850+5.7%$1/sqft |
Source: Owner Report a problem | ||
| 10/12/2018 | Listing removed | $1,750$1/sqft |
Source: Owner Report a problem | ||
| 10/8/2018 | Listed for rent | $1,750$1/sqft |
Source: Owner Report a problem | ||
| 4/30/2010 | Sold | $235,000+1.3%$90/sqft |
Source: Public Record Report a problem | ||
| 1/5/2009 | Sold | $232,000+59.7%$89/sqft |
Source: Public Record Report a problem | ||
| 10/30/2008 | Sold | $145,232-43.9%$56/sqft |
Source: Public Record Report a problem | ||
| 7/27/2007 | Sold | $259,000+825%$99/sqft |
Source: Public Record Report a problem | ||
| 12/8/2006 | Sold | $28,000$11/sqft |
Source: Public Record Report a problem | ||
Public tax history
| Year | Property taxes | Tax assessment |
|---|---|---|
| 2025 | $2,245 +0.7% | $94,650 +0.7% |
| 2024 | $2,228 +5.1% | $93,950 |
| 2023 | $2,119 +5.1% | $93,950 +43% |
| 2022 | $2,017 +1.7% | $65,700 |
| 2021 | $1,984 +0.1% | $65,700 |
| 2020 | $1,983 -3.4% | $65,700 +15% |
| 2019 | $2,052 | $57,150 |
| 2018 | $2,052 +11.5% | $57,150 |
| 2017 | $1,840 | $57,150 |
| 2016 | $1,840 +0.1% | $57,150 |
| 2015 | $1,838 +8.2% | $57,150 0% |
| 2014 | $1,699 | $57,154 |
| 2013 | -- | $57,154 +0.6% |
| 2012 | $1,648 +0.2% | $56,826 |
| 2011 | $1,645 | $56,826 |
| 2010 | $1,645 | $56,826 |
| 2009 | $1,645 | $56,826 |
| 2008 | $1,645 | $56,826 |
| 2007 | -- | $56,826 +1036.5% |
| 2006 | $173 | $5,000 |
| 2005 | $173 | $5,000 |
Find assessor info on the county website
Monthly payment
Est. payment
Payment breakdown
Explore the cost of this home by adjusting the details. Changes won't be saved.Climate risks
Neighborhood: 38004
Similar homes
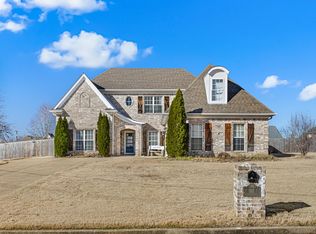
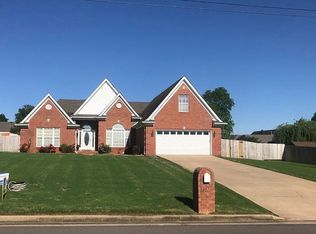
- $459,0004 bd4 ba2.9k sqft199 Duncan Dr, Atoka, TN 38004For Sale
 MLS ID #10230431, Kelli Werkmeister, Crye-Leike, Inc., REALTORS. MAAR
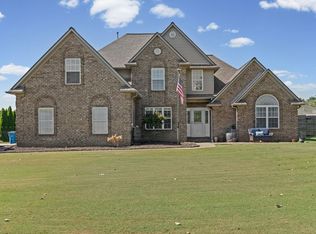
 - $445,0005 bd3 ba2.6k sqft713 Elizabeth Dr, Atoka, TN 38004For Sale
 MLS ID #3529183, Tina Andrade. RealTracs MLS as distributed by MLS GRID
 - $444,0005 bd3 ba2.7k sqft304 Cotton Fall Dr, Atoka, TN 38004For Sale
 MLS ID #10225400, R. Annette Wilson, Crye-Leike, Inc., REALTORS. MAAR
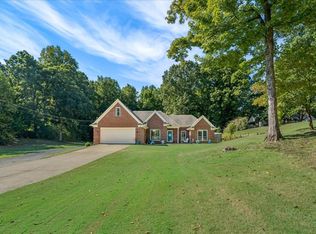
 - $439,9003 bd2 ba2.1k sqft825 Je Blaydes Pkwy, Atoka, TN 38004For Sale
 MLS ID #10230334, Tamara Harrald, Epique Realty. MAAR
