This 1999 Colonial is located in the desirable Hunter's Crossing Subdivision and awaits a new family to enjoy all that Coventry has to offer. Upon entering the large living room you are struck by the open design which leads you into the fully stainless steel applianced kitchen with granite counter tops and soft closed cabintry.Off the living room there is a finished basement which gives you not only added space but an additional family room. On the second floor there is a private master bedroom with cathedral ceilings, a walk in closet and renovated master bathroom. Down the hall from the master bedroom are 2 additional bedrooms and a second full bathroom. The home boasts central air conditioning , gas heat, a hot tub and spa,and a 5 year old above ground pool for summer fun. The spacious back yard also has a 16 by 32 foot deck and a fire pit. The backyard opens up to a wooded area and has an underground lawn sprinkler system (also in the front yard). The solar panels on the roof are fully paid for and offer you savings on your utilitiy bills.
Sold for $585,000
$585,000
57 Remington Farm Dr, Coventry, RI 02816
3beds
2,097sqft
Single Family Residence
Built in 1999
10,018 Square Feet Lot
$625,200 Zestimate®
$279/sqft
$3,725 Estimated rent
Home value
$625,200
$569,000 - $688,000
$3,725/mo
Zestimate® history
Owner options
List your home for rent
$3,725/mo
Rent Zestimate®
Find your next renter with Zillow Rental Manager. Plus, with online applications, you can quickly screen prospective tenants – for free.
$3,725/mo
Rent Zestimate®
Refinance and save
$3,102/mo
Est. payment
Refinancing to a lower rate could help reduce your monthly payments and save thousands over the life of the loan.
$3,102/mo
Est. payment
Explore your selling options
Work with a Zillow partner agent
Leverage their expertise and Zillow's premium Showcase listings to get your home seen by more buyers.
Get startedList with your own agent
Get your home in front of millions of buyers by listing it on Zillow.
Learn how to do itSell it yourself
Take full control of how buyers see your home on Zillow by listing For Sale by Owner (FSBO).
List your homeWhat's special
Hot tub and spaCentral air conditioningFinished basementGas heatPrivate master bedroomRenovated master bathroomCathedral ceilings
Zillow last checked:
Listing updated:
Listed by:
Frank Sullivan 401-480-5276,
CALDWELL REALTY LLC
Bought with:
Nicole Connell, RES.0044028
RE/MAX Results
Source: StateWide MLS RI,MLS#: 1389979
Facts & features
Interior
Bedrooms & bathrooms
- Bedrooms: 3
- Bathrooms: 3
- Full bathrooms: 2
- 1/2 bathrooms: 1
Primary bedroom
- Level: Second
Bathroom
- Level: Second
Other
- Level: Second
Other
- Level: Second
Dining area
- Level: First
Kitchen
- Level: First
Living room
- Level: First
Recreation room
- Level: Lower
Storage
- Level: Lower
Heating
- Natural Gas, Forced Air
Cooling
- Central Air
Appliances
- Included: Gas Water Heater, Dishwasher, Microwave, Oven/Range, Refrigerator
Features
- Wall (Dry Wall), Stairs, Plumbing (Mixed), Insulation (Cap), Insulation (Walls)
- Flooring: Ceramic Tile, Hardwood, Carpet
- Basement: Full,Interior and Exterior,Partially Finished,Common,Playroom,Storage Space,Utility
- Has fireplace: No
- Fireplace features: None
Interior area
- Total structure area: 1,678
- Total interior livable area: 2,097 sqft
- Finished area above ground: 1,678
- Finished area below ground: 419
Property
Parking
- Total spaces: 5
- Parking features: Attached
- Attached garage spaces: 1
Features
- Patio & porch: Deck
- Pool features: Above Ground
- Spa features: Hot Tub
Lot
- Size: 10,018 Square Feet
- Features: Sidewalks
Details
- Parcel number: COVEM77L148
- Special conditions: Conventional/Market Value
- Other equipment: Cable TV, Hot Tub
Construction
Type & style
- Home type: SingleFamily
- Architectural style: Colonial
- Property subtype: Single Family Residence
Materials
- Dry Wall, Vinyl Siding
- Foundation: Concrete Perimeter
Condition
- New construction: No
- Year built: 1999
Utilities & green energy
- Electric: 100 Amp Service
- Sewer: Septic Tank
- Water: Municipal, Public
Community & HOA
Community
- Features: Near Public Transport, Golf, Public School, Recreational Facilities, Restaurants, Schools, Near Shopping, Tennis
- Subdivision: Hunter's Crossing
HOA
- Has HOA: No
Location
- Region: Coventry
Financial & listing details
- Price per square foot: $279/sqft
- Tax assessed value: $428,700
- Annual tax amount: $6,895
- Date on market: 7/23/2025
- Inclusions: Home has solar panels which are completly paid for.This home has been preinspected. Call for a copy of the preinspection report.
Price history
| Date | Event | Price |
|---|---|---|
| 9/26/2025 | Sold | $585,000$279/sqft |
Source:  StateWide MLS RI #1389979 Report a problem StateWide MLS RI #1389979 Report a problem | ||
| 8/14/2025 | Pending sale | $585,000$279/sqft |
Source: StateWide MLS RI #1389979 Report a problem | ||
| 8/6/2025 | Contingent | $585,000$279/sqft |
Source: StateWide MLS RI #1389979 Report a problem | ||
| 7/23/2025 | Listed for sale | $585,000+25.3%$279/sqft |
Source: StateWide MLS RI #1389979 Report a problem | ||
| 9/3/2021 | Sold | $467,000+29.7%$223/sqft |
Source: StateWide MLS RI #1287609 Report a problem | ||
| 11/16/2018 | Sold | $360,000+2.9%$172/sqft |
Source: Public Record Report a problem | ||
| 9/21/2018 | Listed for sale | $349,900-0.3%$167/sqft |
Source: ROPAL REALTY #1204964 Report a problem | ||
| 9/29/2006 | Sold | $351,000+34.5%$167/sqft |
Source: Public Record Report a problem | ||
| 12/6/2002 | Sold | $261,000+66.8%$124/sqft |
Source: Public Record Report a problem | ||
| 6/8/1999 | Sold | $156,500$75/sqft |
Source: Public Record Report a problem | ||
Public tax history
| Year | Property taxes | Tax assessment |
|---|---|---|
| 2025 | $6,791 | $428,700 |
| 2024 | $6,791 +3.3% | $428,700 |
| 2023 | $6,572 | $428,700 +27.7% |
| 2022 | $6,572 +0.9% | $335,800 |
| 2021 | $6,515 -12% | $335,800 +0.8% |
| 2020 | $7,406 +22.7% | $333,000 +22.7% |
| 2019 | $6,038 +6.4% | $271,500 |
| 2018 | $5,672 -0.4% | $271,500 |
| 2017 | $5,696 +5% | $271,500 +7.2% |
| 2016 | $5,423 +3% | $253,300 +0.2% |
| 2015 | $5,264 +5.9% | $252,700 |
| 2014 | $4,970 +12.3% | $252,700 +6.6% |
| 2013 | $4,424 +1% | $237,100 -2.3% |
| 2012 | $4,381 -13.4% | $242,600 -25.8% |
| 2010 | $5,057 | $327,100 |
| 2009 | $5,057 | $327,100 |
| 2008 | $5,057 +1.4% | $327,100 +2.9% |
| 2007 | $4,989 +5.3% | $317,980 +0.2% |
| 2006 | $4,740 -0.1% | $317,250 +71.4% |
| 2003 | $4,743 | $185,040 |
Find assessor info on the county website
Neighborhood: 02816
Nearby homes
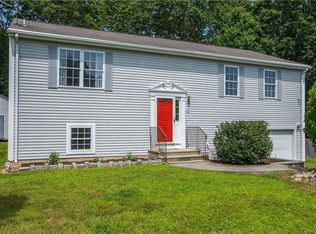
- $506,3003 bd2 ba2.1k sqft59 Remington Farm Dr, Coventry, RI 02816Off Market
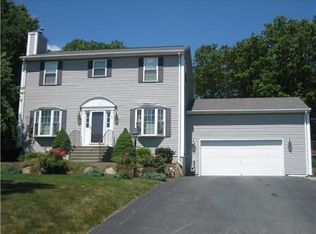
- $631,1003 bd3 ba2.6k sqft55 Remington Farm Dr, Coventry, RI 02816Off Market
- $564,7003 bd2 ba1.7k sqft61 Remington Farm Dr, Coventry, RI 02816Off Market

- $781,0003 bd2 ba2.3k sqft56 Ginger Trl, Coventry, RI 02816Off Market
- $554,6003 bd2 ba1.6k sqft58 Remington Farm Dr, Coventry, RI 02816Off Market
- $603,0003 bd3 ba2k sqft56 Remington Farm Dr, Coventry, RI 02816Off Market
- $608,7003 bd3 ba2.1k sqft53 Remington Farm Dr, Coventry, RI 02816Off Market
- $541,6003 bd2 ba1.6k sqft52 Remington Farm Dr, Coventry, RI 02816Off Market
Nearby schools
GreatSchools rating
- 9/10Washington Oak SchoolGrades: PK-5Distance: 1.9 mi
- 6/10Alan Shawn Feinstein Middle School of CoventryGrades: 6-8Distance: 1.2 mi
- 3/10Coventry High SchoolGrades: 9-12Distance: 2.3 mi
Get a cash offer in 3 minutes
Find out how much your home could sell for in as little as 3 minutes with a no-obligation cash offer.
Estimated market value
$625,200
Get a cash offer in 3 minutes
Find out how much your home could sell for in as little as 3 minutes with a no-obligation cash offer.
Estimated market value
$625,200
- Rhode Island
- Kent County
- Coventry
- 02816
- 57 Remington Farm Dr
Nearby cities
Nearby zip codes
Other Coventry Topics
