Skip main navigation
Off market
  • $344,100

    57 River Bank Dr, Roebling, NJ 08554

    3beds
    1,478sqft
    Townhouse
    Built in 1987
    2,613 Square Feet Lot
    $344,100 Zestimate®
    $233/sqft
    $2,635 Estimated rent

    Home value

    $344,100

    $327,000 - $361,000

    $2,635/mo

    Zestimate® history
    Loading
    Loading...

    Owner options

    List your home for rent

    $2,635/mo

    Rent Zestimate®

    Find your next renter with Zillow Rental Manager. Plus, with online applications, you can quickly screen prospective tenants – for free.

    Learn more

    $2,635/mo

    Rent Zestimate®

    Refinance and save

    $2,432/mo

    Est. payment

    Refinancing to a lower rate could help reduce your monthly payments and save thousands over the life of the loan.

    See today's rates

    $2,432/mo

    Est. payment

    Explore your selling options

    Work with a Zillow partner agent

    Leverage their expertise and Zillow's premium Showcase listings to get your home seen by more buyers.

    Get started

    List with your own agent

    Get your home in front of millions of buyers by listing it on Zillow.

    Learn how to do it

    Sell it yourself

    Take full control of how buyers see your home on Zillow by listing For Sale by Owner (FSBO).

    List your home

    What's special

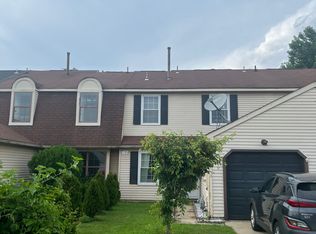
    See This one first ! Custom remolded 3 Bedroom 2 Full Baths Townhouse with river views . And NO H O A dues . Drive up to this Freshly painted and newly landscaping are just the start of what you can expect . On main level we have a New custom Kitchen with Cabinets, granite counters , tile back splash, ceramic flooring, breakfast bar ,stainless steal dishwasher,stove and built in microwave In the dinning room bamboo hard wood flooring custom crown molding that runs through the open Living room with a wood burning fire place . Also chair molding and a sliding door to the large yard with water views to complete the main floor a we have a new full bath custom vanity, glass tile chair rail and ceramic floor . Plus a den or office now lets check out the upstairs plush carpeting through out the bedrooms . Large Master bedroom with walk in closet ,chair rail .Also a New jack and Jill full bath with 2 custom vanities ,ceramic flooring and back splash. All of this plus second floor laundry , All new windows, and a one car garage Oh and bring the boat cause you have dock access on Delaware AVE just around the corner. Come make this home yours ! close to all major road ways Philly, NJ, Pa turnpikes train station and NY

    This property is off market, which means it's not currently listed for sale or rent on Zillow. This may be different from what's available on other websites or public sources.
    Facts & features

    Interior

    Bedrooms & bathrooms
    • Bedrooms: 3
    • Bathrooms: 2
    • Full bathrooms: 2
    Heating
    • Forced air, Gas
    Cooling
    • Central
    Appliances
    • Included: Dishwasher, Microwave, Range / Oven
    Features
    • Flooring: Tile, Carpet, Hardwood
    • Basement: None
    • Has fireplace: Yes
    Interior area
    • Total interior livable area: 1,478 sqft

    Property

    Parking
    • Total spaces: 1
    • Parking features: Garage - Attached
    Features
    • Exterior features: Metal
    • Has view: Yes
    • View description: Water
    • Has water view: Yes
    • Water view: Water
    Lot
    • Size: 2,613 Square Feet
    Details
    • Parcel number: 150009800000600021

    Construction

    Type & style
    • Home type: Townhouse
    Materials
    • Roof: Asphalt
    Condition
    • Year built: 1987

    Community & HOA

    Location
    • Region: Roebling

    Financial & listing details

    • Price per square foot: $233/sqft
    • Tax assessed value: $172,300
    • Annual tax amount: $4,802

    Price history

    DateEventPrice
    1/11/2016Sold$161,000+43.1%$109/sqft
    Source: Public Record Report a problem
    4/21/2015Sold$112,500-10%$76/sqft
    Source: Public Record Report a problem
    1/9/2015Listing removed$125,000$85/sqft
    Source: Suburban Realty Professionals #6498196 Report a problem
    12/20/2014Listed for sale$125,000-10.7%$85/sqft
    Source: Suburban Realty Professionals #6498196 Report a problem
    10/30/2013Listing removed$139,900$95/sqft
    Source: The Bell Team, LLC #6216120 Report a problem
    8/3/2013Price change$139,900-6.7%$95/sqft
    Source: The Bell Team, LLC #6216120 Report a problem
    5/10/2013Listed for sale$149,900$101/sqft
    Source: The Bell Team, LLC #6216120 Report a problem

    Public tax history

    YearProperty taxesTax assessment
    2025$4,802 +4.5%$172,300
    2024$4,597 $172,300
    2023-- $172,300
    2022$4,499 +0.9%$172,300
    2021$4,459 +1.3%$172,300
    2020$4,402 +0.9%$172,300
    2019$4,364 +1.2%$172,300
    2018$4,311 +0.2%$172,300
    2017$4,302 +4.3%$172,300 -1.7%
    2016$4,125 +2.9%$175,300 +2.2%
    2015$4,010 -2.2%$171,600
    2014$4,101 -13.3%$171,600
    2013$4,728 $171,600
    Find assessor info on the county website

    Neighborhood: 08554

    Nearby schools

    GreatSchools rating
    Schools provided by the listing agent
    • Elementary: MARCELLA L. DUFFY E.S.
    • Middle: FLORENCE TWP. M.S.
    • High: FLORENCE TWP. MEM. H.S.
    • District: Florence Twp

    Source: The MLS. This data may not be complete. We recommend contacting the local school district to confirm school assignments for this home.

    Get a cash offer in 3 minutes
    Find out how much your home could sell for in as little as 3 minutes with a no-obligation cash offer.
    Estimated market value
    $344,100
    Get a cash offer in 3 minutes
    Find out how much your home could sell for in as little as 3 minutes with a no-obligation cash offer.
    Estimated market value
    $344,100