*** $5,000 BUYER INCENTIVE ****RATE BUY DOWN, CLOSING COSTS *** Ideally located on a quiet, walkable street in the Howser Mill neighborhood near Dawsonville, this east-facing ranch delivers refined single-level living with thoughtfully designed spaces and an effortless indoor-outdoor connection. Ground-level entry opens into a light-filled, open-concept main floor where cathedral ceilings elevate the living experience and create a sense of volume rarely found in ranch-style homes. New hardwood floors flow seamlessly through the primary living areas, setting a warm, polished tone throughout. The updated kitchen anchors the heart of the home with granite countertops, refreshed cabinetry, and a layout that invites connection, whether hosting intimate gatherings or enjoying quiet evenings in. The oversized primary suite on the main level offers a private retreat, providing generous space to unwind and recharge. Two additional main-level bedrooms and a full bath offer flexibility for guests, creative space, or home office needs. Upstairs, a true bedroom suite with full bath creates a refined private haven ideal for extended stays or elevated guest accommodations. Outside, a level half-acre lot extends your lifestyle beyond the walls of the home. The fully fenced backyard offers both privacy and openness, while the pergola-covered patio creates an inviting setting for al fresco dining, morning coffee, or relaxed evenings under the sky. Designed for both beauty and usability, the outdoor space blends effortlessly with the interior flow. A three-car garage provides abundant storage and everyday convenience, complemented by a wide driveway with ample additional parking. Built in 2006 and meticulously maintained by the original owner, this 4-bedroom, 3-bath residence spans 2,892 square feet and reflects consistent care and pride of ownership throughout. Conveniently located near shopping, dining, and daily essentials, with easy access to GA Hwy 400, Lake Lanier, and the foothills of the Blue Ridge Mountains, this home offers a balanced lifestyle of comfort, accessibility, and natural beauty. A one-year transferable home warranty is included. 57 River Mill Lane pairs the ease of main-level living with flexible space and refined finishes, creating a home that feels both elevated and livable in a setting that’s peaceful, connected, and enduring.
Closed
$495,000
57 River Mill Ln, Dawsonville, GA 30534
4beds
2,892sqft
Single Family Residence, Residential
Built in 2006
0.5 Acres Lot
$499,900 Zestimate®
$171/sqft
$2,417 Estimated rent
Home value
$499,900
$425,000 - $585,000
$2,417/mo
Zestimate® history
Owner options
List your home for rent
$2,417/mo
Rent Zestimate®
Find your next renter with Zillow Rental Manager. Plus, with online applications, you can quickly screen prospective tenants – for free.
$2,417/mo
Rent Zestimate®
Refinance and save
$3,177/mo
Est. payment
Refinancing to a lower rate could help reduce your monthly payments and save thousands over the life of the loan.
$3,177/mo
Est. payment
Explore your selling options
Work with a Zillow partner agent
Leverage their expertise and Zillow's premium Showcase listings to get your home seen by more buyers.
Get startedList with your own agent
Get your home in front of millions of buyers by listing it on Zillow.
Learn how to do itSell it yourself
Take full control of how buyers see your home on Zillow by listing For Sale by Owner (FSBO).
List your homeWhat's special
Three-car garageFully fenced backyardUpdated kitchenLight-filled open-concept main floorEast-facing ranchRefined single-level livingRefreshed cabinetry
Zillow last checked:
Listing updated:
Listed by:
Cecie Harrington,
Berkshire Hathaway HomeServices Georgia Properties 770-475-0505
Bought with:
Dana Coleman, 256380
Ansley Real Estate
Source: FMLS GA,MLS#: 7717736
Facts & features
Interior
Bedrooms & bathrooms
- Bedrooms: 4
- Bathrooms: 3
- Full bathrooms: 3
- Main level bathrooms: 2
- Main level bedrooms: 3
Rooms
- Room types: Bathroom
Primary bedroom
- Features: Master on Main, Oversized Master, Roommate Floor Plan
- Level: Master on Main, Oversized Master, Roommate Floor Plan
Bedroom
- Features: Master on Main, Oversized Master, Roommate Floor Plan
Primary bathroom
- Features: Soaking Tub, Separate His/Hers, Separate Tub/Shower, Vaulted Ceiling(s)
Dining room
- Features: Separate Dining Room, Open Concept
Kitchen
- Features: Breakfast Room, Cabinets White, Stone Counters, Eat-in Kitchen, Kitchen Island, Pantry, View to Family Room
Heating
- Central, ENERGY STAR Qualified Equipment, Forced Air
Cooling
- Central Air
Appliances
- Included: Double Oven, Dishwasher, Dryer, Disposal, ENERGY STAR Qualified Appliances, ENERGY STAR Qualified Water Heater, Refrigerator, Gas Water Heater, Gas Cooktop, Gas Oven, Microwave, Self Cleaning Oven
- Laundry: In Kitchen
Features
- Cathedral Ceiling(s), Entrance Foyer, High Ceilings 10 ft Main, High Ceilings 10 ft Upper, High Speed Internet, Walk-In Closet(s), Tray Ceiling(s), Vaulted Ceiling(s), Other
- Flooring: Carpet, Hardwood, Tile
- Windows: Insulated Windows
- Basement: None
- Attic: Pull Down Stairs
- Number of fireplaces: 1
- Fireplace features: Family Room, Gas Log, Gas Starter
- Common walls with other units/homes: No Common Walls
Interior area
- Total structure area: 2,892
- Total interior livable area: 2,892 sqft
- Finished area above ground: 2,892
- Finished area below ground: 0
Property
Parking
- Total spaces: 6
- Parking features: Garage
- Garage spaces: 3
Accessibility
- Accessibility features: Accessible Bedroom, Accessible Doors, Accessible Entrance, Accessible Kitchen Appliances, Accessible Washer/Dryer, Accessible Full Bath, Accessible Kitchen, Accessible Hallway(s)
Features
- Levels: Two
- Stories: 2
- Patio & porch: Patio
- Exterior features: Garden, Lighting, Private Yard
- Pool features: None
- Spa features: None
- Fencing: Back Yard,Fenced,Wood
- Has view: Yes
- View description: Mountain(s), Neighborhood, Trees/Woods
- Waterfront features: None
- Body of water: None
Lot
- Size: 0.5 Acres
- Features: Back Yard, Front Yard, Landscaped, Level, Other
Details
- Additional structures: Pergola
- Parcel number: 092B 025 004
- Other equipment: Generator
- Horse amenities: None
Construction
Type & style
- Home type: SingleFamily
- Architectural style: Ranch,Traditional
- Property subtype: Single Family Residence, Residential
Materials
- Brick, Brick Front, HardiPlank Type
- Foundation: Brick/Mortar, Slab
- Roof: Composition
Condition
- Updated/Remodeled
- New construction: No
- Year built: 2006
Details
- Warranty included: Yes
Utilities & green energy
- Electric: 110 Volts, 220 Volts in Garage, Generator
- Sewer: Public Sewer
- Water: Public
- Utilities for property: Cable Available, Electricity Available, Natural Gas Available, Phone Available, Sewer Available, Underground Utilities, Water Available
Green energy
- Energy efficient items: None
- Energy generation: None
Community & HOA
Community
- Features: Homeowners Assoc, Near Schools, Near Shopping, Near Public Transport, Near Trails/Greenway, Sidewalks, Street Lights
- Security: Smoke Detector(s)
- Subdivision: Howser Mill
HOA
- Has HOA: Yes
- Services included: Maintenance Grounds
- HOA fee: $235 annually
Location
- Region: Dawsonville
Financial & listing details
- Price per square foot: $171/sqft
- Tax assessed value: $434,000
- Annual tax amount: $1,673
- Date on market: 2/11/2026
- Cumulative days on market: 27 days
- Listing terms: Cash,Conventional,1031 Exchange,FHA,VA Loan
- Electric utility on property: Yes
- Road surface type: Asphalt
Price history
| Date | Event | Price |
|---|---|---|
| 4/16/2026 | Sold | $495,000-1%$171/sqft |
Source:  FMLS GA #7717736 Report a problem FMLS GA #7717736 Report a problem | ||
| 3/18/2026 | Pending sale | $500,000$173/sqft |
Source: FMLS GA #7717736 Report a problem | ||
| 2/11/2026 | Listed for sale | $500,000$173/sqft |
Source:  GAMLS #10689348 Report a problem GAMLS #10689348 Report a problem | ||
| 2/10/2026 | Listing removed | $500,000$173/sqft |
Source: GAMLS #10647195 Report a problem | ||
| 12/10/2025 | Price change | $500,000-1%$173/sqft |
Source: GAMLS #10647195 Report a problem | ||
| 11/20/2025 | Listed for sale | $505,000+109.5%$175/sqft |
Source: GAMLS #10647195 Report a problem | ||
| 3/2/2007 | Sold | $241,100$83/sqft |
Source: Public Record Report a problem | ||
Public tax history
| Year | Property taxes | Tax assessment |
|---|---|---|
| 2025 | $1,673 | $173,600 +2.2% |
| 2024 | $1,673 -39.1% | $169,880 +0.4% |
| 2023 | $2,748 +0.7% | $169,200 +30.8% |
| 2022 | $2,728 +13.3% | $129,320 +19.3% |
| 2021 | $2,408 -1% | $108,440 +3.4% |
| 2020 | $2,434 | $104,840 +0.1% |
| 2019 | $2,434 -0.9% | $104,720 |
| 2018 | $2,457 +15.6% | $104,720 +15.3% |
| 2017 | $2,125 +0% | $90,837 +5.7% |
| 2016 | $2,125 +5.8% | $85,946 |
| 2015 | $2,008 +0.4% | $85,946 +6.8% |
| 2014 | $1,999 | $80,444 +9.6% |
| 2013 | $1,999 | $73,388 |
| 2012 | -- | -- |
| 2011 | -- | -- |
| 2010 | -- | -- |
| 2009 | -- | -- |
Find assessor info on the county website
Neighborhood: 30534
Nearby homes

- $446,6004 bd3 ba2.8k sqft71 River Mill Ln, Dawsonville, GA 30534Off Market
- $477,7004 bd3 ba2.8k sqft45 River Mill Ln, Dawsonville, GA 30534Off Market
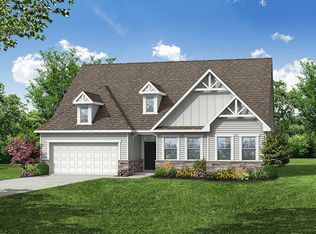
- from $497,9003 bd2 ba2.1k sqftSullivan Plan, Arbor West, Dawsonville, GA 30534New Construction
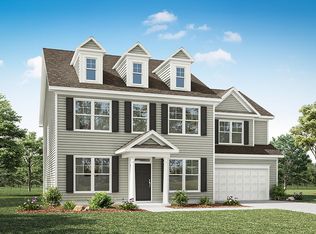
- from $534,9004 bd4 ba3.2k sqftColfax Plan, Arbor West, Dawsonville, GA 30534New Construction
- from $496,9004 bd3 ba2.4k sqftRaleigh Plan, Arbor West, Dawsonville, GA 30534New Construction
- from $479,9003 bd2 ba2k sqftCaldwell Plan, Arbor West, Dawsonville, GA 30534New Construction
- from $474,9003 bd3 ba1.9k sqftAlexandria Plan, Arbor West, Dawsonville, GA 30534New Construction
- from $549,9004 bd4 ba3.3k sqftMcDowell Plan, Arbor West, Dawsonville, GA 30534New Construction
Nearby schools
GreatSchools rating
- 6/10Robinson Elementary SchoolGrades: PK-5Distance: 1.3 mi
- 6/10New Dawson County Middle SchoolGrades: 8-9Distance: 0.9 mi
- 9/10Dawson County High SchoolGrades: 10-12Distance: 1.5 mi
Schools provided by the listing agent
- Elementary: Robinson
- Middle: Dawson County
- High: Dawson County
Source: FMLS GA. This data may not be complete. We recommend contacting the local school district to confirm school assignments for this home.
Get a cash offer in 3 minutes
Find out how much your home could sell for in as little as 3 minutes with a no-obligation cash offer.
Estimated market value
$499,900
Get a cash offer in 3 minutes
Find out how much your home could sell for in as little as 3 minutes with a no-obligation cash offer.
Estimated market value
$499,900
- Georgia
- Dawson County
- Dawsonville
- 30534
- 57 River Mill Ln
Nearby cities
Nearby neighborhoods
Nearby zip codes
Other Dawsonville Topics
