Every once in a while, a home captures the perfect balance between sophistication and soul — this is one of those homes.
Situated in the heart of Shearwater, this 4-bedroom, 3-bathroom residence with an enclosed office blends timeless coastal design with thoughtful function and craftsmanship.
Step inside to soaring natural light, soft neutral tones, and open spaces that invite gathering and connection. The designer kitchen takes center stage — complete with a navy shiplap island, quartz countertops, gas cooktop, stainless GE appliances, and a layout that opens seamlessly to both the dining area and great room.
The living area feels straight out of a design magazine, featuring custom built-ins with shiplap detail, accent lighting, and panoramic water views framed by oversized sliders. Wide-plank flooring flows throughout the home, anchoring each space with warmth and cohesion.
The primary suite offers a calm, elevated retreat — a statement accent wall, spa-style bath bath with dual vanities, and an oversized walk-in shower designed to impress. The walk-in closet carries the home's coastal navy palette through to perfection.
Step outside to your private backyard oasis, where a 6-foot-deep saltwater pool invites you to unwind under the Florida sun. The covered lanai overlooks a tranquil lake setting ideal for morning coffee or evening gatherings. Every corner of this home was designed with intention from the enclosed office to the built-in desk area and layered lighting, every feature speaks of comfort, beauty, and purpose.
Nestled within one of St. Johns County's premier master-planned communities, enjoy resort-style amenities including a lagoon, lazy river, fitness center, tennis, and miles of nature trails all with A-rated schools and vibrant community life just outside your door.
This home isn't just move-in ready it's magazine ready.
Closed
$706,539
57 RIVERCLIFF Trail, St. Augustine, FL 32092
4beds
2,896sqft
Single Family Residence
Built in 2019
7,840 Square Feet Lot
$706,200 Zestimate®
$244/sqft
$3,988 Estimated rent
Home value
$706,200
$664,000 - $749,000
$3,988/mo
Zestimate® history
Owner options
List your home for rent
$3,988/mo
Rent Zestimate®
Find your next renter with Zillow Rental Manager. Plus, with online applications, you can quickly screen prospective tenants – for free.
$3,988/mo
Rent Zestimate®
Refinance and save
$4,749/mo
Est. payment
Refinancing to a lower rate could help reduce your monthly payments and save thousands over the life of the loan.
$4,749/mo
Est. payment
Explore your selling options
Work with a Zillow partner agent
Leverage their expertise and Zillow's premium Showcase listings to get your home seen by more buyers.
Get startedList with your own agent
Get your home in front of millions of buyers by listing it on Zillow.
Learn how to do itSell it yourself
Take full control of how buyers see your home on Zillow by listing For Sale by Owner (FSBO).
List your homeWhat's special
Covered lanaiNavy shiplap islandEnclosed officeSoaring natural lightPanoramic water viewsQuartz countertopsPrivate backyard oasis
Zillow last checked:
Listing updated:
Listed by:
DANIELLE WRIGHT 904-534-1017,
CASTILLO REAL ESTATE JAX 904-891-6133
Bought with:
RENEE HANSON, 3304458
THE LEGENDS OF REAL ESTATE
Source: realMLS,MLS#: 2115926
Facts & features
Interior
Bedrooms & bathrooms
- Bedrooms: 4
- Bathrooms: 3
- Full bathrooms: 3
Heating
- Central
Cooling
- Central Air
Appliances
- Included: Dishwasher, Disposal, Double Oven, Freezer, Gas Cooktop, Gas Oven, Gas Range, Gas Water Heater, Ice Maker, Microwave, Refrigerator, Tankless Water Heater, Washer
Features
- Breakfast Bar, Built-in Features, Ceiling Fan(s), Eat-in Kitchen, Entrance Foyer, Kitchen Island, Open Floorplan, Pantry, Primary Bathroom - Shower No Tub, Split Bedrooms, Walk-In Closet(s)
- Flooring: Tile
- Number of fireplaces: 1
Interior area
- Total structure area: 2,896
- Total interior livable area: 2,896 sqft
Property
Parking
- Total spaces: 3
- Parking features: Garage, Garage Door Opener
- Garage spaces: 3
Features
- Levels: One
- Stories: 1
- Pool features: In Ground, Salt Water
- Fencing: Back Yard,Wrought Iron
- Has view: Yes
- View description: Water
- Has water view: Yes
- Water view: Water
- Waterfront features: Pond
Lot
- Size: 7,840 Square Feet
Details
- Parcel number: 0100121570
Construction
Type & style
- Home type: SingleFamily
- Architectural style: Traditional
- Property subtype: Single Family Residence
Materials
- Composition Siding
- Roof: Shingle
Condition
- New construction: No
- Year built: 2019
Utilities & green energy
- Water: Public
- Utilities for property: Other
Community & HOA
Community
- Subdivision: Shearwater
HOA
- Has HOA: Yes
- HOA fee: $225 annually
Location
- Region: Saint Augustine
Financial & listing details
- Price per square foot: $244/sqft
- Tax assessed value: $580,003
- Annual tax amount: $7,742
- Date on market: 10/31/2025
- Listing terms: Cash,Conventional,FHA,VA Loan
Price history
| Date | Event | Price |
|---|---|---|
| 12/17/2025 | Sold | $706,539-1.9%$244/sqft |
Source:  realMLS #2115926 Report a problem realMLS #2115926 Report a problem | ||
| 11/13/2025 | Pending sale | $720,000$249/sqft |
Source: realMLS #2115926 Report a problem | ||
| 10/31/2025 | Listed for sale | $720,000+69.9%$249/sqft |
Source: realMLS #2115926 Report a problem | ||
| 1/28/2019 | Sold | $423,750$146/sqft |
Source: realMLS #953304 Report a problem | ||
Public tax history
| Year | Property taxes | Tax assessment |
|---|---|---|
| 2025 | $8,324 +7.5% | $433,708 +2.9% |
| 2024 | $7,742 +1.9% | $421,485 +3% |
| 2023 | $7,595 +5.4% | $409,209 +3% |
| 2022 | $7,203 +1.5% | $397,290 +3% |
| 2021 | $7,097 +3.8% | $385,718 +6.5% |
| 2020 | $6,838 +103.9% | $362,218 +524.5% |
| 2019 | $3,354 | $58,000 |
Find assessor info on the county website
Neighborhood: 32092
Nearby homes
- $636,4004 bd3 ba2.8k sqft57 Rivercliff Trl, St Augustine, FL 32092Off Market
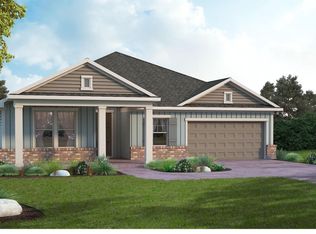
- $850,0005 bd4 ba2.9k sqft67 Rivercliff Trl, Saint Augustine, FL 32092Sold
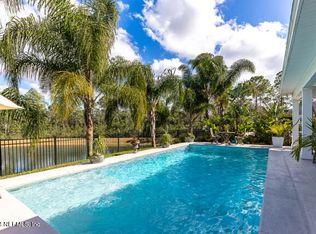
- $592,9003 bd3 ba3.1k sqft45 Rivercliff Trl, Saint Augustine, FL 32092Off Market
- $589,1003 bd3 ba2.6k sqft45 Rivercliff Trl, St Augustine, FL 32092Off Market

- $739,8004 bd4 ba3.1k sqft77 Rivercliff Trl, Saint Augustine, FL 32092Off Market
- $696,7004 bd4 ba3.1k sqft77 Rivercliff Trl, St Augustine, FL 32092Off Market
- $542,6354 bd3 ba3.9k sqft27 Rivercliff Trl, Saint Augustine, FL 32092Off Market
- $698,2004 bd4 ba3.9k sqft340 Palisade Dr, Saint Augustine, FL 32092Off Market
Nearby schools
GreatSchools rating
- 10/10Trout Creek AcademyGrades: K-8Distance: 1.9 mi
- 7/10Beachside High SchoolGrades: 8-12Distance: 5.2 mi
Schools provided by the listing agent
- Elementary: Trout Creek Academy
- Middle: Trout Creek Academy
- High: Beachside
Source: realMLS. This data may not be complete. We recommend contacting the local school district to confirm school assignments for this home.
Get a cash offer in 3 minutes
Find out how much your home could sell for in as little as 3 minutes with a no-obligation cash offer.
Estimated market value
$706,200
Get a cash offer in 3 minutes
Find out how much your home could sell for in as little as 3 minutes with a no-obligation cash offer.
Estimated market value
$706,200
- Florida
- Saint Johns County
- Saint Augustine
- 32092
- 57 RIVERCLIFF Trail
Nearby cities
Nearby neighborhoods
Nearby zip codes
Other Saint Augustine Topics
