Skip main navigation
Sold for $520,000
  • $520,000

    57 Robert Lane, Wappingers Falls, NY 12590

    3beds
    1,508sqft
    Single Family Residence, Residential
    Built in 1964
    0.34 Acres Lot
    $522,800 Zestimate®
    $345/sqft
    $3,497 Estimated rent

    Home value

    $522,800

    $460,000 - $591,000

    $3,497/mo

    Zestimate® history
    Loading
    Loading...

    Owner options

    List your home for rent

    $3,497/mo

    Rent Zestimate®

    Find your next renter with Zillow Rental Manager. Plus, with online applications, you can quickly screen prospective tenants – for free.

    Learn more

    $3,497/mo

    Rent Zestimate®

    Refinance and save

    $3,774/mo

    Est. payment

    Refinancing to a lower rate could help reduce your monthly payments and save thousands over the life of the loan.

    See today's rates

    $3,774/mo

    Est. payment

    Explore your selling options

    Work with a Zillow partner agent

    Leverage their expertise and Zillow's premium Showcase listings to get your home seen by more buyers.

    Get started

    List with your own agent

    Get your home in front of millions of buyers by listing it on Zillow.

    Learn how to do it

    Sell it yourself

    Take full control of how buyers see your home on Zillow by listing For Sale by Owner (FSBO).

    List your home

    What's special

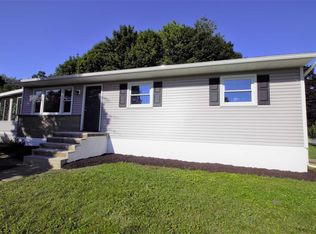
    Welcome to easy living in the desirable Myers Corners Road community of Oakwood Knolls—where comfort, convenience, and charm come together in this beautifully maintained 4-bedroom, 2 full bath ranch-style home. Set on a lovely .34-acre lot, this home offers the ease of one-level living with the added benefit of being just minutes to Metro North Railroad—perfect for commuters. Enjoy a highly convenient location close to Route 9, shopping, dining, and everyday essentials. Step inside to find warm hardwood floors flowing throughout, creating an inviting and timeless feel from the moment you enter. The thoughtfully designed layout features three spacious bedrooms upstairs, and downstairs a flexible bedroom with a full bath—ideal for guests, extended living, or a private home office. Two full, updated bathrooms add modern comfort, while the open and functional floor plan is perfect for both everyday living and entertaining. The updated kitchen is a standout feature, complete with granite countertops and stainless steel appliances—perfect for cooking, gathering, and hosting with ease. Unwind in the brand new three-season room, a bright and peaceful space overlooking your beautiful backyard. Step outside to enjoy the relaxing porch and fully fenced-in yard—perfect for gatherings, pets, or simply enjoying your own private outdoor retreat. A shed provides additional storage for all your needs. For added peace of mind, this home includes a newer roof, water heater, and air conditioning system. Don’t miss the opportunity to own this well-appointed home in a sought-after neighborhood—where location, comfort, and style come together beautifully.

    Zillow last checked:

    Listing updated:

    Listed by:

    Kassia M. Connors 845-797-2970,

    eXp Realty 888-276-0630,

    Mark Snyder 845-242-7985,

    eXp Realty

    Bought with:

    Syndi R. Acampora, 10401395760

    eXp Realty

    Source: OneKey® MLS as distributed by MLS GRID,MLS#: 984709MLS Logo

    Facts & features

    Interior

    Bedrooms & bathrooms
    • Bedrooms: 3
    • Bathrooms: 2
    • Full bathrooms: 2
    Primary bedroom
    • Level: First
    Bedroom 2
    • Level: First
    Bedroom 3
    • Level: First
    Bathroom 1
    • Level: First
    Bathroom 2
    • Level: Lower
    Bonus room
    • Level: First
    Bonus room
    • Level: Lower
    Kitchen
    • Level: First
    Laundry
    • Level: Lower
    Living room
    • Level: First
    Heating
    • Hot Water, Oil
    Cooling
    • Central Air
    Appliances
    • Included: Dishwasher, Dryer, Electric Oven, Microwave, Refrigerator, Stainless Steel Appliance(s), Washer
    • Laundry: In Basement
    Features
    • First Floor Bedroom, First Floor Full Bath, Ceiling Fan(s), Stone Counters
    • Flooring: Hardwood, Tile
    • Windows: Aluminum Frames
    • Basement: Finished
    • Attic: Pull Stairs
    • Has fireplace: No
    Interior area
    • Total structure area: 1,508
    • Total interior livable area: 1,508 sqft

    Property

    Parking
    • Total spaces: 1
    • Parking features: Driveway, Garage
    • Garage spaces: 1
    • Has uncovered spaces: Yes
    Features
    • Patio & porch: Patio
    • Fencing: Back Yard
    Lot
    • Size: 0.34 Acres
    Details
    • Additional structures: Shed(s)
    • Parcel number: 1356896158049160960000
    • Special conditions: None

    Construction

    Type & style
    • Home type: SingleFamily
    • Architectural style: Ranch
    • Property subtype: Single Family Residence, Residential
    Materials
    • Aluminum Siding
    • Foundation: Concrete Perimeter
    Condition
    • Year built: 1964

    Utilities & green energy

    • Sewer: Public Sewer
    • Water: Public
    • Utilities for property: Cable Available, Electricity Connected, Sewer Connected, Trash Collection Private, Water Connected

    Community & HOA

    HOA
    • Has HOA: No
    Location
    • Region: Wappingers Falls

    Financial & listing details

    • Price per square foot: $345/sqft
    • Tax assessed value: $324,800
    • Annual tax amount: $8,418
    • Date on market: 4/18/2026
    • Cumulative days on market: 27 days
    • Listing agreement: Exclusive Right To Sell
    • Electric utility on property: Yes

    Price history

    DateEventPrice
    8/4/2026Sold$520,000+4.2%$345/sqft
    Source: OneKey® MLS as distributed by MLS GRID #984709 Report a problem
    5/16/2026Pending sale$499,000$331/sqft
    Source: OneKey® MLS as distributed by MLS GRID #984709 Report a problem
    4/18/2026Listed for sale$499,000$331/sqft
    Source: OneKey® MLS as distributed by MLS GRID #984709 Report a problem

    Public tax history

    YearProperty taxesTax assessment
    2025-- $347,500 +7%
    2024-- $324,800 +10.1%
    2023-- $295,100 +10.5%
    2022-- $267,100 +9%
    2021-- $245,000 +7%
    2020-- $228,900
    2019-- $228,900 +3%
    2018-- $222,200 +5.9%
    2017$4,703 $209,900 +2.6%
    2016-- $204,500
    2015-- $204,500
    2014-- $204,500 -5.9%
    2012-- $217,300 -6.1%
    2011-- $231,400 -5.7%
    2010-- $245,400 -10.5%
    2009-- $274,100 -6.3%
    2008-- $292,600 -9%
    2007-- $321,500 +233.2%
    2006-- $96,500
    2005-- $96,500
    2004-- $96,500
    2003-- $96,500
    2002-- $96,500
    2001-- $96,500
    2000-- $96,500
    Find assessor info on the county website

    Neighborhood: 12590

    Nearby schools

    GreatSchools rating
    Schools provided by the listing agent
    • Elementary: James S Evans Elementary School
    • Middle: Wappingers Junior High School
    • High: Roy C Ketcham Senior High Sch

    Source: OneKey® MLS as distributed by MLS GRID. This data may not be complete. We recommend contacting the local school district to confirm school assignments for this home.

    Get a cash offer in 3 minutes
    Find out how much your home could sell for in as little as 3 minutes with a no-obligation cash offer.
    Estimated market value
    $522,800
    Get a cash offer in 3 minutes
    Find out how much your home could sell for in as little as 3 minutes with a no-obligation cash offer.
    Estimated market value
    $522,800