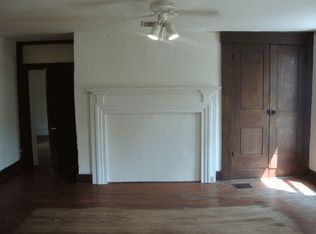
Totally revamped double wide featuring 3 beds, 2 full baths, utility area, dining area, kitchen with lots of cabinetry and counter space, together with a nice sized living room.
The home features a newly built front deck and a covered back deck. A newly built shed conveys with the property.
Everything has been replaced including kitchen, baths, floooring, windows, mechanicals, appliances and more.
The double wide sits on the best lot, great wooded lot with lots of yard space tucked at the end of the park and at the end of the street.
For sale
$68,896
57 Rochester Hills Dr, Hamilton, OH 45011
3beds
1,008sqft
Manufactured Home, Single Family Residence
Built in 1975
-- sqft lot
$-- Zestimate®
$68/sqft
$522/mo HOA
What's special
- 57 days
- 854
- 41
Zillow last checked:
Listing updated:
Listed by:
Susan J Piersall-Hanes (937)436-9494,
BHHS Professional Realty
Source: DABR MLS,MLS#: 963828 Originating MLS: Dayton Area Board of REALTORS
Originating MLS: Dayton Area Board of REALTORSFacts & features
Interior
Bedrooms & bathrooms
- Bedrooms: 3
- Bathrooms: 2
- Full bathrooms: 2
- Main level bathrooms: 2
Bedroom
- Level: Main
- Dimensions: 11 x 10
Bedroom
- Level: Main
- Dimensions: 9 x 9
Bedroom
- Level: Main
- Dimensions: 7 x 8
Breakfast room nook
- Level: Main
- Dimensions: 8 x 9
Entry foyer
- Level: Main
- Dimensions: 4 x 4
Kitchen
- Level: Main
- Dimensions: 10 x 7
Laundry
- Level: Main
- Dimensions: 6 x 4
Living room
- Level: Main
- Dimensions: 14 x 12
Heating
- Forced Air
Cooling
- Central Air
Appliances
- Included: Range, Electric Water Heater
Features
- Ceiling Fan(s), Remodeled
- Windows: Double Pane Windows
- Basement: Other
Interior area
- Total structure area: 1,008
- Total interior livable area: 1,008 sqft
Property
Parking
- Parking features: No Garage
Features
- Levels: One
- Stories: 1
- Patio & porch: Deck, Porch
- Exterior features: Deck, Porch
Details
- Parcel number: n/a
- Zoning: Residential
- Zoning description: Residential
Construction
Type & style
- Home type: MobileManufactured
- Property subtype: Manufactured Home, Single Family Residence
Materials
- Aluminum Siding
Condition
- Year built: 1975
Details
- Builder model: double wide
Utilities & green energy
- Water: Public
- Utilities for property: Sewer Available, Water Available
Community & HOA
Community
- Security: Smoke Detector(s)
- Subdivision: Rochester Hills
HOA
- Has HOA: No
- Services included: Playground, Snow Removal, Trash, Water
- HOA fee: $522 monthly
Location
- Region: Hamilton
Financial & listing details
- Price per square foot: $68/sqft
- Date on market: 7/9/2026
- Listing terms: Conventional
Estimated market value
Not available
Estimated sales range
Not available
Not available
Price history
| Date | Event | Price |
|---|---|---|
| 7/9/2026 | Listed for sale | $68,896$68/sqft |
Source:  DABR MLS #963828 Report a problem DABR MLS #963828 Report a problem | ||
Public tax history
Tax history is unavailable.
Monthly payment
Climate risks
Neighborhood: 45011
Nearby schools
Schools provided by the listing agent
- District: Hamilton
Source: DABR MLS. This data may not be complete. We recommend contacting the local school district to confirm school assignments for this home.
- $1,123,9803 bd1 ba1.5k sqft5260 Hamilton Middletown Rd, Liberty Township, OH 45011Off Market
- $--4 bd1 ba1.8k sqft5260 Hamilton Middletown Rd, Liberty Twp, OH 45011Off Market
- $---- bd-- ba-- sqft5300 Hamilton Middletown Rd, Hamilton, OH 45011Off Market

- $--3 bd1 ba900 sqft18 Rochester Hills Dr #18, Hamilton, OH 45011Off Market
Similar homes
- $65,0003 bd2 ba1.2k sqft418 Ringling St, Liberty Township, OH 45011For Sale By Owner
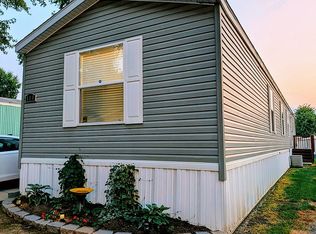
- $69,9993 bd2 ba1k sqft358 Tanbark #358, Hamilton, OH 45011New Construction
 MLS ID #11887462, Kaitlin Ledford, Countryside Village-Hamilton. My State MLS
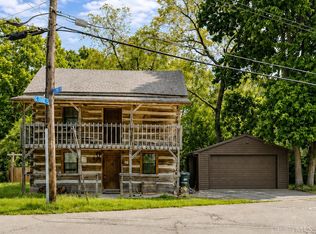
 - $90,0003 bd1 ba1.1k sqft122 N 2nd St, Trenton, OH 45067For Sale
 MLS ID #1892332, Danielle Powers, RE/MAX Victory + Affiliates. Cincy MLS
 - $63,5002 bd1 ba728 sqft3114 Andrew St, Middletown, OH 45044For Sale
 MLS ID #1892283, Scott Fader, Joseph Walter Realty, LLC. Cincy MLS
 - $72,0003 bd1 ba1k sqft8782 Alyce St, Franklin, OH 45005For SaleMLS ID #1892194, Aaron M Brailer, RealHome Services andSolutions. Cincy MLS
- $65,0001 bd-- ba800 sqft341 Manitee St, Middletown, OH 45044For Sale
 MLS ID #957423, Amanda Dixon, Keller Williams Advisors Rlty. DABR MLS
 - $60,0002 bd1 ba668 sqft639 McKinley Ave, Hamilton, OH 45013AuctionMLS ID #1890681, Jamie L. Cain, Record Year Realty. Cincy MLS
