Welcome to 57 Rockford Road, a beautifully updated 3-bedroom, 3.5-bath brick townhome ideally situated in the heart of Wilmington’s coveted Highlands neighborhood—just steps from Rockford Park, the Delaware Art Museum, and the Trolley Square dining and retail district. This charming and well-maintained home offers modern upgrades, custom features, and a rare blend of comfort, style, and versatility in one of the city’s most desirable and walkable neighborhoods. Boasting 2,050 sq. ft. of refined living space, this home was thoughtfully updated throughout, including: 2019–2020: Renovated kitchen with granite countertops, custom cabinetry, Sub-Zero refrigerator, new range, and microwave; 2021: Fully finished walkout lower level with new flooring and a stunning new full bathroom, ideal as a guest suite, in-law quarters, entertainment zone, or income-generating rental; 2023: Entire interior professionally painted 2025: Bathrooms refreshed throughout the home; 2025: New HVAC motor installed. Additional Features: Laundry/mud room connects the oversized garage directly to the interior, offering seamless entry after tending the front garden or enjoying nearby trails. The main level showcases rich hardwood floors, elegant crown molding, built-in bookshelves, a wood-burning fireplace, and striking pocket French doors leading to a truly unique sunroom—unlike anything else in the neighborhood—featuring oversized skylights and a natural slate floor. French doors from the sunroom and lower level open to a private, fenced backyard with a covered patio—ideal for summer dinners or morning coffee. Upstairs, the spacious primary suite features a walk-in closet and updated en-suite bathroom, with two additional bedrooms and a refreshed hall bath completing the level. A main-level half bath adds convenience. The lower level offers rare flexibility—easily used as a rental unit, rec room, guest suite, or expansive home office with its own full bath and direct outdoor access. Best of all, there are no community fees—providing more flexibility and control without the extra cost. This is a rare opportunity to own a move-in ready, thoughtfully upgraded townhome with 3.5 bathrooms, character, walkability, and strong potential for secondary income—all in one of Wilmington’s most treasured neighborhoods. Don’t miss your chance to make 57 Rockford Road yours.
Sold for $650,000
$650,000
57 Rockford Rd, Wilmington, DE 19806
3beds
2,050sqft
Townhouse
Built in 1982
2,614 Square Feet Lot
$588,800 Zestimate®
$317/sqft
$3,099 Estimated rent
Home value
$588,800
$530,000 - $659,000
$3,099/mo
Zestimate® history
Owner options
List your home for rent
$3,099/mo
Rent Zestimate®
Find your next renter with Zillow Rental Manager. Plus, with online applications, you can quickly screen prospective tenants – for free.
$3,099/mo
Rent Zestimate®
Refinance and save
$3,969/mo
Est. payment
Refinancing to a lower rate could help reduce your monthly payments and save thousands over the life of the loan.
$3,969/mo
Est. payment
Explore your selling options
Work with a Zillow partner agent
Leverage their expertise and Zillow's premium Showcase listings to get your home seen by more buyers.
Get startedList with your own agent
Get your home in front of millions of buyers by listing it on Zillow.
Learn how to do itSell it yourself
Take full control of how buyers see your home on Zillow by listing For Sale by Owner (FSBO).
List your homeWhat's special
Modern upgradesNew flooringPrivate fenced backyardNew rangeRefreshed hall bathCustom featuresWood-burning fireplace
Zillow last checked:
Listing updated:
Listed by:
Chris Carr 855-885-4663,
HomeZu
Bought with:
Chris Cashman, AB067190
Patterson-Schwartz-Newark
Source: Bright MLS,MLS#: DENC2083248
Facts & features
Interior
Bedrooms & bathrooms
- Bedrooms: 3
- Bathrooms: 4
- Full bathrooms: 3
- 1/2 bathrooms: 1
- Main level bathrooms: 1
Rooms
- Room types: Primary Bedroom, Bedroom 2, Bedroom 3
Primary bedroom
- Level: Upper
Bedroom 2
- Level: Upper
Bedroom 3
- Level: Lower
Heating
- Central, Programmable Thermostat, Electric
Cooling
- Central Air, Ceiling Fan(s), Programmable Thermostat, Electric
Appliances
- Included: Microwave, Built-In Range, Cooktop, Dishwasher, Disposal, Dryer, Energy Efficient Appliances, ENERGY STAR Qualified Washer, ENERGY STAR Qualified Dishwasher, ENERGY STAR Qualified Refrigerator, Exhaust Fan, Stainless Steel Appliance(s), Water Heater, Washer, Refrigerator, Electric Water Heater
- Laundry: In Basement
Features
- Attic, Attic/House Fan, Breakfast Area, Built-in Features, Ceiling Fan(s), Combination Dining/Living, Crown Molding, Family Room Off Kitchen, Open Floorplan, Kitchen Island, Walk-In Closet(s), Solar Tube(s), Recessed Lighting, Upgraded Countertops, 9'+ Ceilings
- Flooring: Wood
- Windows: Skylight(s), Screens, Energy Efficient, Window Treatments
- Basement: Finished,Heated,Windows,Interior Entry,Garage Access,Shelving,Front Entrance,Full
- Number of fireplaces: 1
- Fireplace features: Wood Burning
Interior area
- Total structure area: 2,050
- Total interior livable area: 2,050 sqft
- Finished area above ground: 2,050
Property
Parking
- Total spaces: 2
- Parking features: Garage Door Opener, Private, Secured, Lighted, Driveway, Attached
- Attached garage spaces: 1
- Uncovered spaces: 1
Accessibility
- Accessibility features: Doors - Lever Handle(s), Grip-Accessible Features
Features
- Levels: Two
- Stories: 2
- Patio & porch: Patio
- Exterior features: Lighting
- Pool features: None
- Fencing: Back Yard
- Has view: Yes
- View description: Trees/Woods
- Frontage length: Road Frontage: 22
Lot
- Size: 2,614 Square Feet
- Dimensions: 22.00 x 126.40
- Features: Suburban
Details
- Additional structures: Above Grade
- Parcel number: 26006.10092
- Zoning: 26R-3
- Special conditions: Standard
Construction
Type & style
- Home type: Townhouse
- Architectural style: Colonial,Contemporary,Tudor,Victorian
- Property subtype: Townhouse
Materials
- Brick
- Foundation: Permanent
- Roof: Asphalt
Condition
- Excellent
- New construction: No
- Year built: 1982
Utilities & green energy
- Sewer: Public Sewer
- Water: Public
- Utilities for property: Cable Connected, Electricity Available, Phone Available
Community & HOA
Community
- Security: Main Entrance Lock
- Subdivision: Rockford Place
HOA
- Has HOA: No
Location
- Region: Wilmington
Financial & listing details
- Price per square foot: $317/sqft
- Tax assessed value: $639,900
- Annual tax amount: $6,496
- Date on market: 6/9/2025
- Listing agreement: Exclusive Agency
- Listing terms: Conventional
- Inclusions: All Major Appliances (unless Excluded): Refrigerator Range / Oven Dishwasher Microwave Washer And Dryer Lighting Fixtures (ceiling Fans, Chandeliers—unless Excluded) Window Treatments (blinds, Curtain Rods, Draperies) Wall-mounted Mirrors (especially Bathroom Mirrors) Smoke Detectors And Carbon Monoxide Detectors Garage Door Openers And Remotes Built-in Shelves Or Cabinetry Fireplace Screens, Doors, And Remote Controls Landscaping, Outdoor Plants, And Fencing (unless Specified Otherwise)
- Exclusions: All Furniture (indoor And Outdoor), Artwork, Photographs, Picture Frames, Decorative Mirrors, Personal Belongings, Books, Freestanding Shelves, Storage Cabinets, Mattresses, Rugs, Portable Lamps, Televisions (including Wall-mounted Units), Tv Brackets, Speakers, Media Equipment, Kitchenware, Countertop Appliances, And Any Non-built-in Appliances Not Otherwise Included. Also Excluded: All Lawn And Garden Tools, Hoses, Ladders, Lawn Mowers, Trimmers, Blowers, Outdoor Furniture, Planters, Fire Pits, Grills (unless Hardwired), Patio Heaters, Decorative Garden Items, And Seasonal Decorations. Smart Home Devices, Security Cameras, Thermostats, And Ev Chargers Are Excluded Unless Hardwired And Remaining. Portable Generators And Unattached Garage Shelving Or Systems Are Excluded.
- Ownership: Fee Simple
- Road surface type: Black Top
Price history
| Date | Event | Price |
|---|---|---|
| 8/4/2025 | Sold | $650,000+0.9%$317/sqft |
Source:  Bright MLS #DENC2083248 Report a problem Bright MLS #DENC2083248 Report a problem | ||
| 6/20/2025 | Pending sale | $644,500$314/sqft |
Source: Bright MLS #DENC2083248 Report a problem | ||
| 6/9/2025 | Listed for sale | $644,500+74%$314/sqft |
Source: Bright MLS #DENC2083248 Report a problem | ||
| 6/16/2008 | Sold | $370,500+38.5%$181/sqft |
Source: Public Record Report a problem | ||
| 4/27/2001 | Sold | $267,500$130/sqft |
Source: Public Record Report a problem | ||
Public tax history
| Year | Property taxes | Tax assessment |
|---|---|---|
| 2025 | -- | $639,900 +398% |
| 2024 | $4,010 +15.1% | $128,500 |
| 2023 | $3,485 -0.5% | $128,500 |
| 2022 | $3,501 +0.2% | $128,500 |
| 2021 | $3,495 -0.6% | $128,500 |
| 2020 | $3,515 -0.5% | $128,500 |
| 2019 | $3,534 +1.2% | $128,500 |
| 2017 | $3,493 +46.5% | $128,500 |
| 2016 | $2,384 | $128,500 |
| 2015 | $2,384 -56.2% | $128,500 |
| 2014 | $5,445 | $128,500 |
| 2013 | -- | $128,500 |
| 2012 | -- | $128,500 |
| 2011 | -- | $128,500 |
| 2010 | -- | $128,500 |
| 2009 | -- | $128,500 |
| 2008 | -- | $128,500 |
| 2007 | -- | $128,500 |
| 2006 | -- | $128,500 |
| 2005 | -- | $128,500 |
| 2004 | -- | $128,500 |
| 2003 | -- | $128,500 |
| 2002 | -- | $128,500 |
| 2001 | -- | $128,500 |
Find assessor info on the county website
Neighborhood: The Highlands
Nearby homes
- $522,3003 bd2 ba2k sqft55 Rockford Rd, Wilmington, DE 19806Off Market
- $547,5003 bd3 ba2.4k sqft59 Rockford Rd, Wilmington, DE 19806Off Market

- $525,3003 bd2 ba2k sqft53 Rockford Rd, Wilmington, DE 19806Off Market
- $629,8003 bd3 ba2.3k sqft61 Rockford Rd, Wilmington, DE 19806Off Market
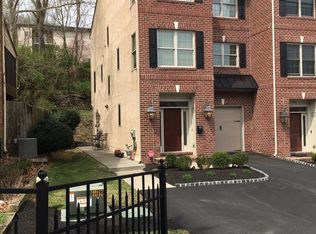
- $551,0003 bd3 ba2.1k sqft51 Rockford Rd, Wilmington, DE 19806Off Market
- $624,800-- bd-- ba-- sqft63 Rockford Rd, Wilmington, DE 19806Off Market
- $595,0003 bd3 ba2.1k sqft49 Rockford Rd, Wilmington, DE 19806Sold
- $585,8003 bd2 ba2.6k sqft47 Rockford Rd, Wilmington, DE 19806Off Market
Nearby schools
GreatSchools rating
- 2/10Highlands Elementary SchoolGrades: K-5Distance: 0.4 mi
- 1/10duPont (Alexis I.) Middle SchoolGrades: 6-8Distance: 0.9 mi
- 4/10duPont (Alexis I.) High SchoolGrades: 9-12Distance: 2 mi
Schools provided by the listing agent
- District: Red Clay Consolidated
Source: Bright MLS. This data may not be complete. We recommend contacting the local school district to confirm school assignments for this home.
Get a cash offer in 3 minutes
Find out how much your home could sell for in as little as 3 minutes with a no-obligation cash offer.
Estimated market value
$588,800
Get a cash offer in 3 minutes
Find out how much your home could sell for in as little as 3 minutes with a no-obligation cash offer.
Estimated market value
$588,800
- Delaware
- New Castle County
- Wilmington
- 19806
- The Highlands
- 57 Rockford Rd
