This stunning custom-built home blends modern luxury with rustic warmth, offering standout craftsmanship and thoughtful details at every turn. Lovingly maintained and used only lightly, it presents more like a brand-new residence. The exterior immediately impresses with its mix of redwood, cedar, and stone, complemented by a welcoming flagstone front porch overlooking a beautifully manicured zoysia lawn. Long range mountain views, 3-acres and the sound of water from the back porch make this house a peaceful year-round escape. Inside the foyer, an eye-catching open staircase sets the tone, featuring reclaimed oak beams, custom metalwork, and walnut treads. Rich walnut hardwood floors continue across the main and upper levels, creating a warm and cohesive aesthetic. The great room is anchored by a towering stone wood-burning fireplace that rises to a cathedral ceiling lined with barnwood accents and massive reclaimed oak beams. This inviting space opens seamlessly to the kitchen, where rare wormy chestnut cabinetry, granite countertops, and stylish lighting create a truly special culinary setting. Just off the great room, a covered balcony offers another expertly crafted wood-burning fireplace and a cathedral ceiling finished with wood accents and a custom light fixture. From here—and from nearly every room—you can listen to the rushing waters of your Clear Creek frontage below and take in serene valley scenes that glow in the fall and open to long-range views. The finished walkout terrace level adds even more versatility, complete with engineered hardwood floors, a full custom kitchen and dining area, and recreational setup that includes games. There is a new large hot tub off the terrace level walkout deck as well. This basement is perfect for a completely separate living space or an ideal in-law suite. Multiple flexible rooms throughout the home allow you to tailor the layout to your needs—whether additional bedrooms, office space, dining, or storage. Unique touches abound: reclaimed wood doors and accents, live-edge details, slate tile, custom ceilings, distinctive flooring, a water filtration system, upscale barn doors, and a freestanding soaking tub, to name a few. Located in a gated community with an HOA and no rental activity permitted, this property offers peace of mind along with exceptional craftsmanship and charm. Updates to the home include the new basement kitchen, reconfigured driveway, whole-house generator, hot tub, buried propane tank, stone retention walls and stonework around the property grounds. Don’t miss this remarkable home! It is being sold with all furniture, so that is an amazing savings to the new owner!
Closed
$958,000
57 Rockwood Ct, Jasper, GA 30143
5beds
5,141sqft
Single Family Residence, Residential
Built in 2016
3.15 Acres Lot
$939,000 Zestimate®
$186/sqft
$4,697 Estimated rent
Home value
$939,000
Estimated sales range
Not available
$4,697/mo
Zestimate® history
Owner options
List your home for rent
$4,697/mo
Rent Zestimate®
Find your next renter with Zillow Rental Manager. Plus, with online applications, you can quickly screen prospective tenants – for free.
$4,697/mo
Rent Zestimate®
Refinance and save
$6,729/mo
Est. payment
Refinancing to a lower rate could help reduce your monthly payments and save thousands over the life of the loan.
$6,729/mo
Est. payment
Explore your selling options
Work with a Zillow partner agent
Leverage their expertise and Zillow's premium Showcase listings to get your home seen by more buyers.
Get startedList with your own agent
Get your home in front of millions of buyers by listing it on Zillow.
Learn how to do itSell it yourself
Take full control of how buyers see your home on Zillow by listing For Sale by Owner (FSBO).
List your homeWhat's special
Zillow last checked:
Listing updated:
Listed by:
Chris Moffa,
RB Realty 770-367-1194
Bought with:
Chris Moffa, 391882
RB Realty
Source: FMLS GA,MLS#: 7687990
Facts & features
Interior
Bedrooms & bathrooms
- Bedrooms: 5
- Bathrooms: 5
- Full bathrooms: 4
- 1/2 bathrooms: 1
- Main level bathrooms: 2
- Main level bedrooms: 2
Rooms
- Room types: Basement, Exercise Room, Game Room
Other
- Description: Craft Room
- Level: Upper
Heating
- Central, Electric
Cooling
- Ceiling Fan(s), Central Air
Appliances
- Included: Dishwasher, Disposal, Dryer, Electric Cooktop, Electric Oven, Electric Water Heater, Microwave, Refrigerator, Washer
- Laundry: Main Level, Mud Room
Features
- Beamed Ceilings, Double Vanity, Entrance Foyer 2 Story, High Ceilings 9 ft Main, High Ceilings 9 ft Upper
- Flooring: Brick, Ceramic Tile, Hardwood
- Windows: Double Pane Windows, Insulated Windows, Wood Frames
- Basement: Daylight,Exterior Entry,Finished,Finished Bath,Full,Interior Entry
- Number of fireplaces: 3
- Fireplace features: Basement, Great Room, Outside, Stone
- Common walls with other units/homes: No Common Walls
Interior area
- Total structure area: 5,141
- Total interior livable area: 5,141 sqft
- Finished area above ground: 2,660
- Finished area below ground: 2,481
Property
Parking
- Total spaces: 6
- Parking features: Driveway
- Has uncovered spaces: Yes
Accessibility
- Accessibility features: None
Features
- Levels: Three Or More
- Patio & porch: Covered, Deck, Front Porch, Rear Porch
- Exterior features: Gas Grill, Rain Gutters, No Dock
- Pool features: None
- Spa features: None
- Fencing: None
- Has view: Yes
- View description: Mountain(s)
- Waterfront features: Creek
- Body of water: None
Lot
- Size: 3.15 Acres
- Features: Back Yard, Front Yard, Landscaped, Mountain Frontage, Sloped
Details
- Additional structures: None
- Parcel number: 3115R 008
- Other equipment: None
- Horse amenities: None
Construction
Type & style
- Home type: SingleFamily
- Architectural style: Craftsman,Traditional
- Property subtype: Single Family Residence, Residential
Materials
- Stone, Wood Siding
- Foundation: Concrete Perimeter
- Roof: Shingle
Condition
- Resale
- New construction: No
- Year built: 2016
Utilities & green energy
- Electric: 440 Volts
- Sewer: Septic Tank
- Water: Well
- Utilities for property: Electricity Available, Underground Utilities
Green energy
- Energy efficient items: None
- Energy generation: None
Community & HOA
Community
- Features: Gated
- Security: Carbon Monoxide Detector(s), Smoke Detector(s)
- Subdivision: Falling Waters
HOA
- Has HOA: Yes
- Services included: Maintenance Grounds
- HOA fee: $1,300 annually
Location
- Region: Jasper
Financial & listing details
- Price per square foot: $186/sqft
- Tax assessed value: $978,900
- Annual tax amount: $2,431
- Date on market: 12/12/2025
- Cumulative days on market: 32 days
- Electric utility on property: Yes
- Road surface type: Asphalt
Price history
| Date | Event | Price |
|---|---|---|
| 2/24/2026 | Sold | $958,000-3.2%$186/sqft |
Source:  FMLS GA #7687990 Report a problem FMLS GA #7687990 Report a problem | ||
| 1/15/2026 | Pending sale | $990,000$193/sqft |
Source: NGBOR #420758 Report a problem | ||
| 12/12/2025 | Listed for sale | $990,000+10%$193/sqft |
Source: FMLS GA #7687990 Report a problem | ||
| 6/20/2024 | Sold | $900,000+1510%$175/sqft |
Source: Public Record Report a problem | ||
| 5/1/2015 | Sold | $55,900$11/sqft |
Source: Public Record Report a problem | ||
Public tax history
| Year | Property taxes | Tax assessment |
|---|---|---|
| 2025 | $2,431 -59.3% | $391,560 +1.5% |
| 2024 | $5,980 -4.7% | $385,960 -1.6% |
| 2023 | $6,274 -1.4% | $392,280 +22.4% |
| 2022 | $6,360 +15.9% | $320,480 +28.5% |
| 2021 | $5,486 -1% | $249,400 -1% |
| 2020 | $5,543 -0.7% | $252,000 +2.3% |
| 2019 | $5,581 +32% | $246,440 +33.8% |
| 2018 | $4,227 | $184,240 +29.4% |
| 2017 | $4,227 +20.6% | $142,400 +518.1% |
| 2016 | $3,503 +524.2% | $23,040 -21.6% |
| 2015 | $561 | $29,400 |
Find assessor info on the county website
Neighborhood: 30143
Nearby homes
- $900,0004 bd5 ba5.1k sqft57 Rockwood Ct, Ellijay, GA 30536Sold

- $713,500-- bd2 ba2.7k sqft9 Rockwood Ct, Ellijay, GA 30536Off Market
- $1,039,300-- bd3 ba3.5k sqft93 Rockwood Ct, Ellijay, GA 30536Off Market
- $--1.59 AcresLOT 209 Stone Cliff Dr, Ellijay, GA 30536Off Market
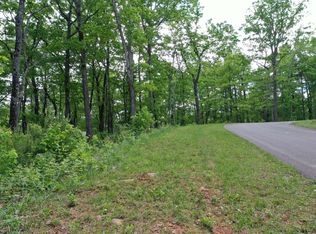
- $59,0001.74 Acres219 Stone Cliff Dr, Jasper, GA 30143Lot/Land
- $50,0003.67 Acres270R Stone Cliff Dr, Ellijay, GA 30536Lot/Land
- $55,0003.91 Acres256 Stone Cliff Dr, Ellijay, GA 30536Sold
- $--3 Acres52 Stone Cliff Dr, Talking Rock, GA 30175Off Market
Nearby schools
GreatSchools rating
- 7/10Clear Creek Elementary SchoolGrades: PK-5Distance: 5.2 mi
- 8/10Clear Creek Middle SchoolGrades: 6-8Distance: 4.9 mi
- 7/10Gilmer High SchoolGrades: 9-12Distance: 10.1 mi
Schools provided by the listing agent
- Elementary: Clear Creek - Gilmer
- Middle: Clear Creek
- High: Gilmer
Source: FMLS GA. This data may not be complete. We recommend contacting the local school district to confirm school assignments for this home.
Get a cash offer in 3 minutes
Find out how much your home could sell for in as little as 3 minutes with a no-obligation cash offer.
Estimated market value
$939,000
Get a cash offer in 3 minutes
Find out how much your home could sell for in as little as 3 minutes with a no-obligation cash offer.
Estimated market value
$939,000
- Georgia
- Gilmer County
- Talking Rock
- 30143
- 57 Rockwood Ct
Nearby cities
Nearby zip codes
Other Talking Rock Topics
