Skip main navigation
Sold for $985,000
  • $985,000

    57 S Bannock Street, Denver, CO 80223

    3beds
    2,550sqft
    Single Family Residence
    Built in 1896
    2,385 Square Feet Lot
    $979,800 Zestimate®
    $386/sqft
    $3,752 Estimated rent

    Home value

    $979,800

    $931,000 - $1.04M

    $3,752/mo

    Zestimate® history
    Loading
    Loading...

    Owner options

    List your home for rent

    $3,752/mo

    Rent Zestimate®

    Find your next renter with Zillow Rental Manager. Plus, with online applications, you can quickly screen prospective tenants – for free.

    Learn more

    $3,752/mo

    Rent Zestimate®

    Refinance and save

    $5,622/mo

    Est. payment

    Refinancing to a lower rate could help reduce your monthly payments and save thousands over the life of the loan.

    See today's rates

    $5,622/mo

    Est. payment

    Explore your selling options

    Work with a Zillow partner agent

    Leverage their expertise and Zillow's premium Showcase listings to get your home seen by more buyers.

    Get started

    List with your own agent

    Get your home in front of millions of buyers by listing it on Zillow.

    Learn how to do it

    Sell it yourself

    Take full control of how buyers see your home on Zillow by listing For Sale by Owner (FSBO).

    List your home

    What's special

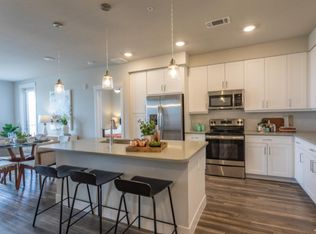
    A reimagined Queen Anne Victorian in the heart of Baker, this home blends historic character with a design-forward aesthetic. Original details are thoughtfully restored while every system, surface, and finish has been elevated with modern intention. Soaring ceilings, oversized windows, fresh paint, and a stunning original staircase set the tone for a home that feels timeless. Layered textures, sculptural lighting, and smart use of space shape generous living, dining, and family rooms that are ideal for entertaining. The designer kitchen features paneled appliances, stone countertops, a custom-lit range hood, and grain-matched white oak cabinetry by Jeff Faine, designed by Sovereign. Olive Zellige tile, integrated storage, and a built-in sparkling water tap complete the space. Nearby, a bright laundry room adds excellent storage, while a jewel box 3/4 bath offers a marble sink and designer tile shower tucked under the front stairs. Upstairs, a color-drenched olive reading nook framed by Queen Anne windows overlooks the neighborhood. Three spacious bedrooms include a light-filled front room and a private primary suite. The primary bath features a custom oak trough vanity, double sinks, striking tile, custom storage, and a Crittal-style framed wet room with soaking tub and natural light. A wallpapered third bedroom works well as an office, guest room, or nursery. The hall bath includes modern tile, an elegant vanity, and custom saffron storage. The original, hidden back staircase improves flow and preserves the original doors. The fenced yard is ready for summer evenings, entertaining, and pets. Every inch of this home feels curated for the architecture lover with flip fatigue who wants thoughtful, modern function, bold color, and elevated design. Located just around the corner from some of the best blocks of South Broadway, this is one of Baker’s most distinctive and thoughtfully finished homes, with a presence that feels straight out of an architectural magazine.

    Zillow last checked:

    Listing updated:

    Listed by:

    Kelly Reed 310-853-3942 kelly@hatchdenver.com,

    Hatch Realty, LLC

    Bought with:

    Sally Ann Chapline, 100090696

    Compass - Denver

    Source: REcolorado as distributed by MLS GRID,MLS#: 8213510MLS Logo

    Facts & features

    Interior

    Bedrooms & bathrooms
    • Bedrooms: 3
    • Bathrooms: 3
    • Full bathrooms: 2
    • 3/4 bathrooms: 1
    • Main level bathrooms: 1
    Bedroom
    • Level: Upper
    Bedroom
    • Level: Upper
    Bedroom
    • Features: Primary Suite
    • Level: Upper
    Bathroom
    • Level: Main
    Bathroom
    • Features: Primary Suite
    • Level: Upper
    Bathroom
    • Level: Upper
    Dining room
    • Level: Main
    Family room
    • Level: Main
    Kitchen
    • Level: Main
    Laundry
    • Level: Main
    Library
    • Level: Upper
    Living room
    • Description: Huge Windows And Tall Ceilings With Designer Lighting
    • Level: Main
    Mud room
    • Level: Main
    Heating
    • Forced Air
    Cooling
    • Central Air
    Appliances
    • Included: Dryer, Range, Range Hood, Refrigerator, Washer
    Features
    • Built-in Features, Eat-in Kitchen, Five Piece Bath, Kitchen Island, Pantry, Primary Suite, Smart Thermostat, Smoke Free, Stone Counters, Wet Bar
    • Flooring: Tile, Wood
    • Basement: Cellar
    • Number of fireplaces: 1
    • Fireplace features: Gas, Living Room
    Interior area
    • Total structure area: 2,550
    • Total interior livable area: 2,550 sqft
    • Finished area above ground: 2,128

    Property

    Features
    • Levels: Two
    • Stories: 2
    • Patio & porch: Front Porch
    • Exterior features: Private Yard
    • Fencing: Full
    Lot
    • Size: 2,385 sqft
    • Features: Level, Sprinklers In Front, Sprinklers In Rear
    Details
    • Parcel number: 510319017
    • Zoning: U-RH-2.5
    • Special conditions: Standard

    Construction

    Type & style
    • Home type: SingleFamily
    • Architectural style: Victorian
    • Property subtype: Single Family Residence
    Materials
    • Brick
    • Foundation: Structural
    Condition
    • Updated/Remodeled
    • Year built: 1896

    Utilities & green energy

    • Sewer: Public Sewer
    • Water: Public

    Community & neighborhood

    Security
    • Security features: Smart Locks
    Location
    • Region: Denver
    • Subdivision: Baker

    Other

    Other facts
    • Listing terms: Cash,Conventional,Jumbo,VA Loan
    • Ownership: Individual
    • Road surface type: Alley Paved

    Price history

    DateEventPrice
    2/26/2026Sold$985,000+3.7%$386/sqft
    Source: REcolorado as distributed by MLS GRID #8213510 Report a problem
    2/13/2026Pending sale$950,000$373/sqft
    Source: REcolorado as distributed by MLS GRID #8213510 Report a problem
    2/10/2026Listed for sale$950,000+87%$373/sqft
    Source: REcolorado as distributed by MLS GRID #8213510 Report a problem
    2/24/2017Sold$508,000+20.4%$199/sqft
    Source: Public Record Report a problem
    8/17/2015Sold$421,800+494.1%$165/sqft
    Source: Public Record Report a problem
    9/13/1993Sold$71,000$28/sqft
    Source: Public Record Report a problem

    Public tax history

    YearProperty taxesTax assessment
    2024$3,520 +3.1%$45,430 -6.5%
    2023$3,415 +3.6%$48,570 +13.1%
    2022$3,296 +11.9%$42,940 -2.8%
    2021$2,944 +2.9%$44,170 +11.3%
    2020$2,862 +13.6%$39,675 -0.7%
    2019$2,519 $39,953 +22.7%
    2018$2,519 +0.3%$32,560
    2017$2,511 +31.2%$32,560 +32.8%
    2016$1,915 +30.1%$24,510
    2015$1,472 0%$24,510 +38.3%
    2014$1,472 $17,720

    Find assessor info on the county website

    Neighborhood: Baker

    Nearby schools

    GreatSchools rating
    Schools provided by the listing agent
    • Elementary: Lincoln
    • Middle: Grant
    • High: South
    • District: Denver 1

    Source: REcolorado as distributed by MLS GRID. This data may not be complete. We recommend contacting the local school district to confirm school assignments for this home.

    Get a cash offer in 3 minutes
    Find out how much your home could sell for in as little as 3 minutes with a no-obligation cash offer.
    Estimated market value
    $979,800
    Get a cash offer in 3 minutes
    Find out how much your home could sell for in as little as 3 minutes with a no-obligation cash offer.
    Estimated market value
    $979,800